Project portfolio

Projects that did what they were quoted to do, in the time we said.

A selection of recent builds across Salford, Manchester and Greater Manchester. Every project shipped with structural calculations, Building Control sign-off and a fixed-price contract.
Building project photograph 1
Building project photograph 2
Building project photograph 3
Building project photograph 4
Building project photograph 5
Building project photograph 6
Building project photograph 7
Building project photograph 8
Building project photograph 9
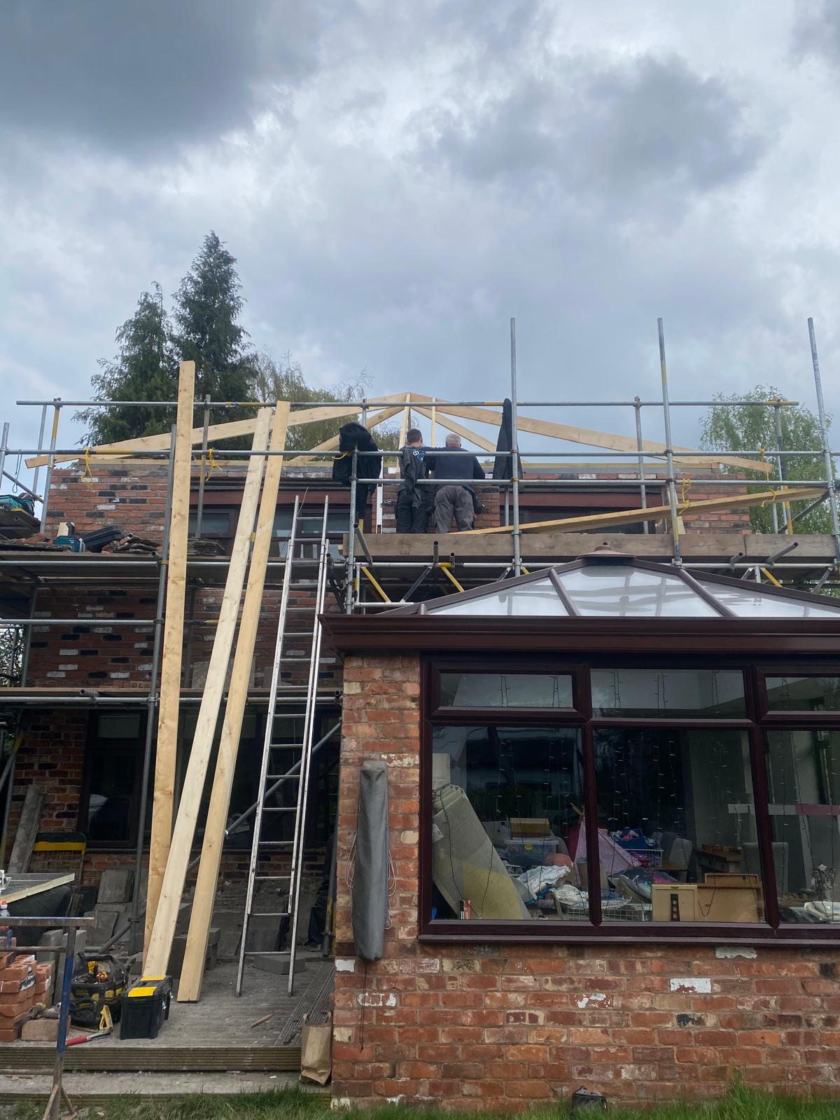
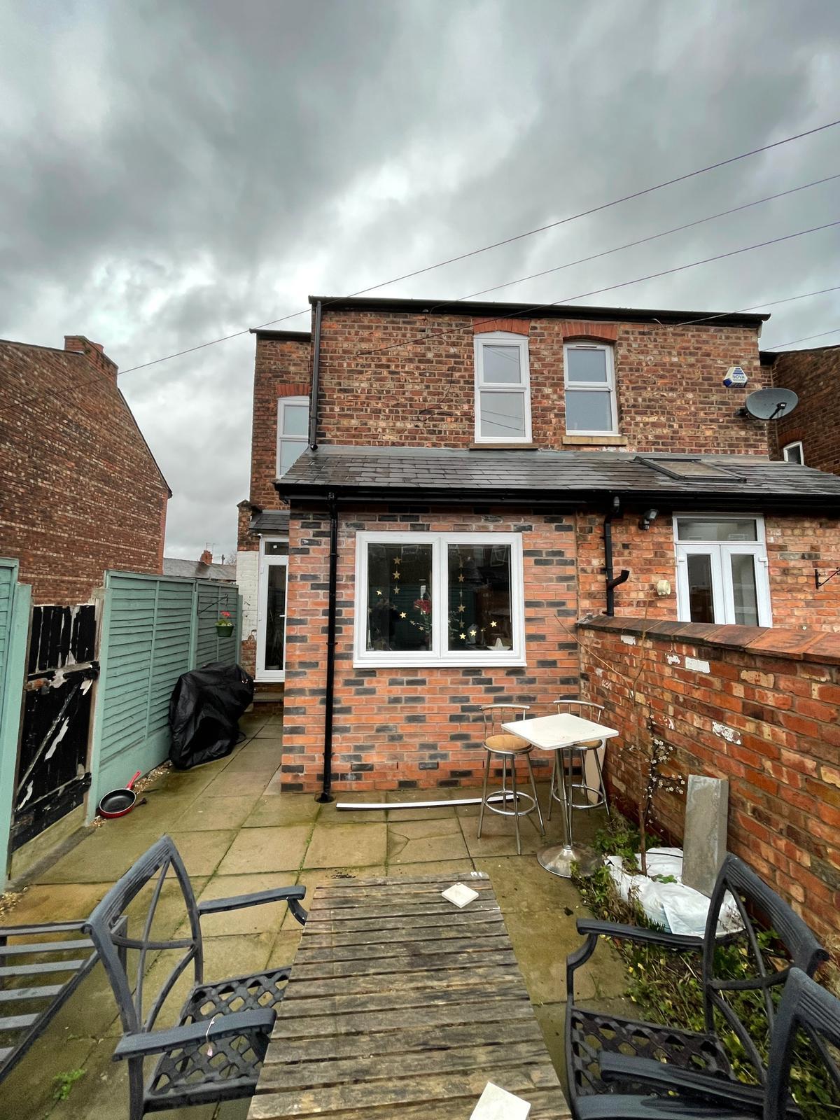
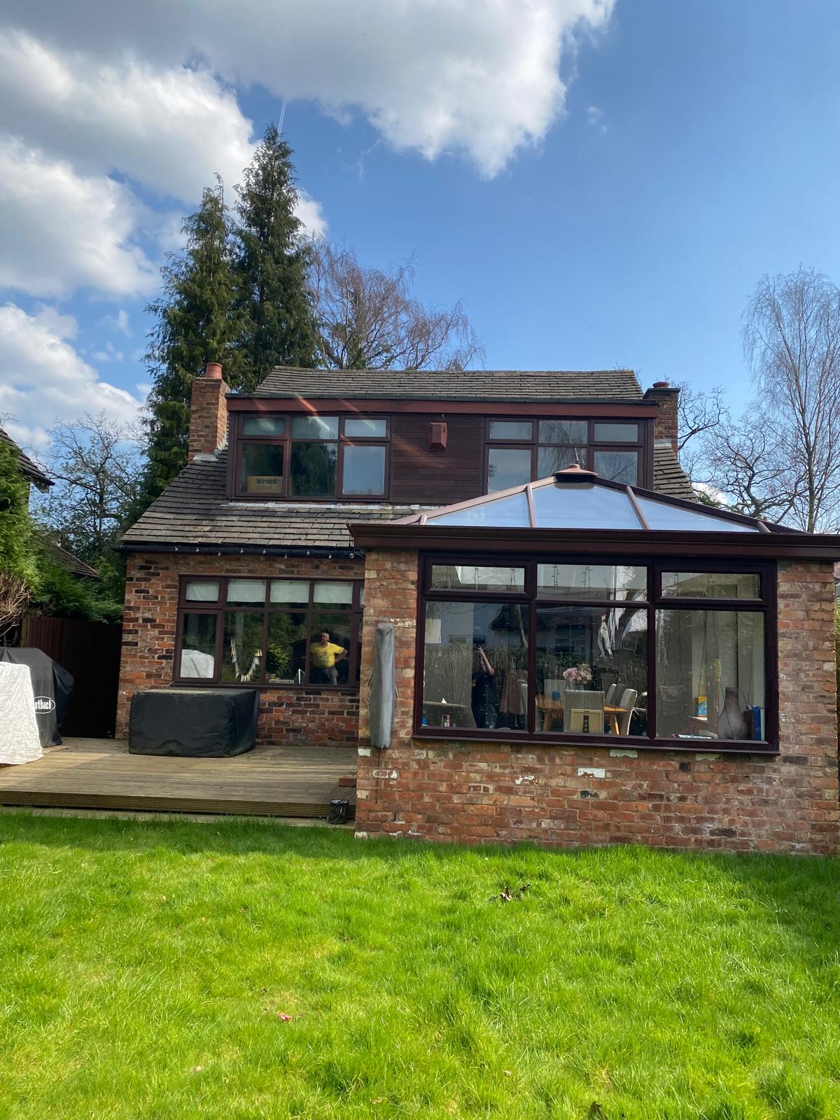
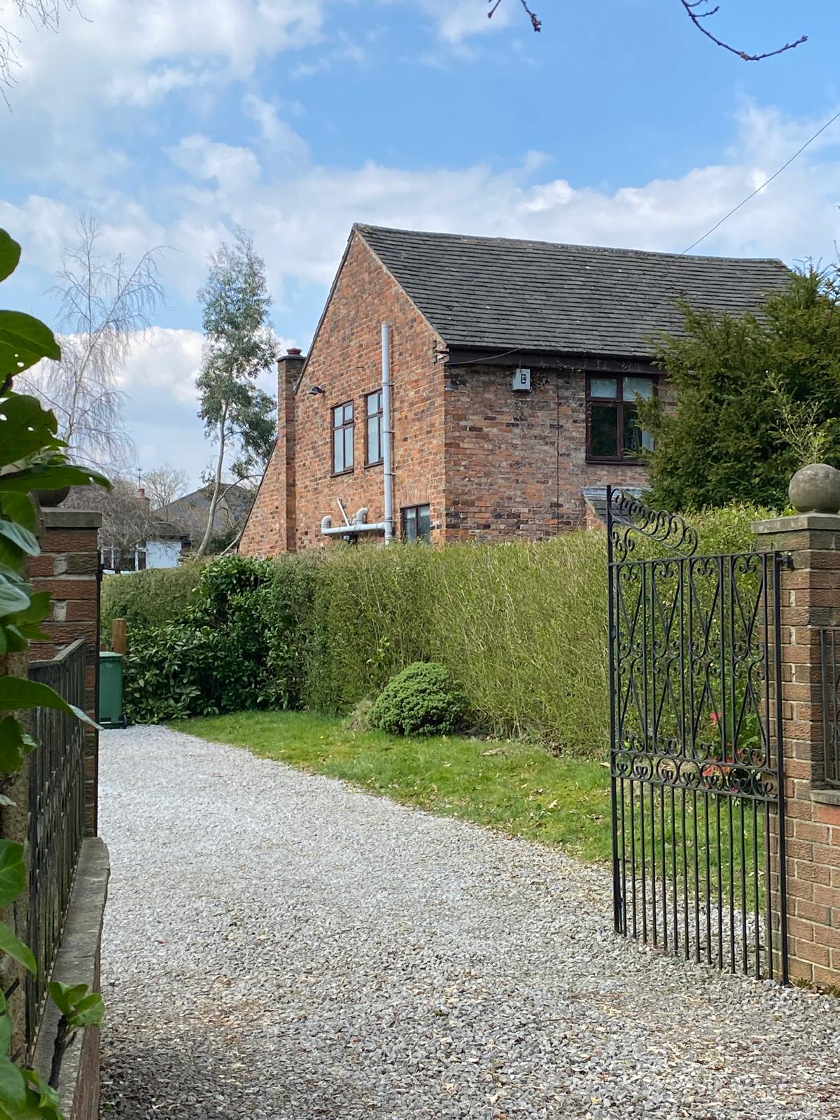
Two-storey brick rear extension with broad glazed windows
Building project photograph 11
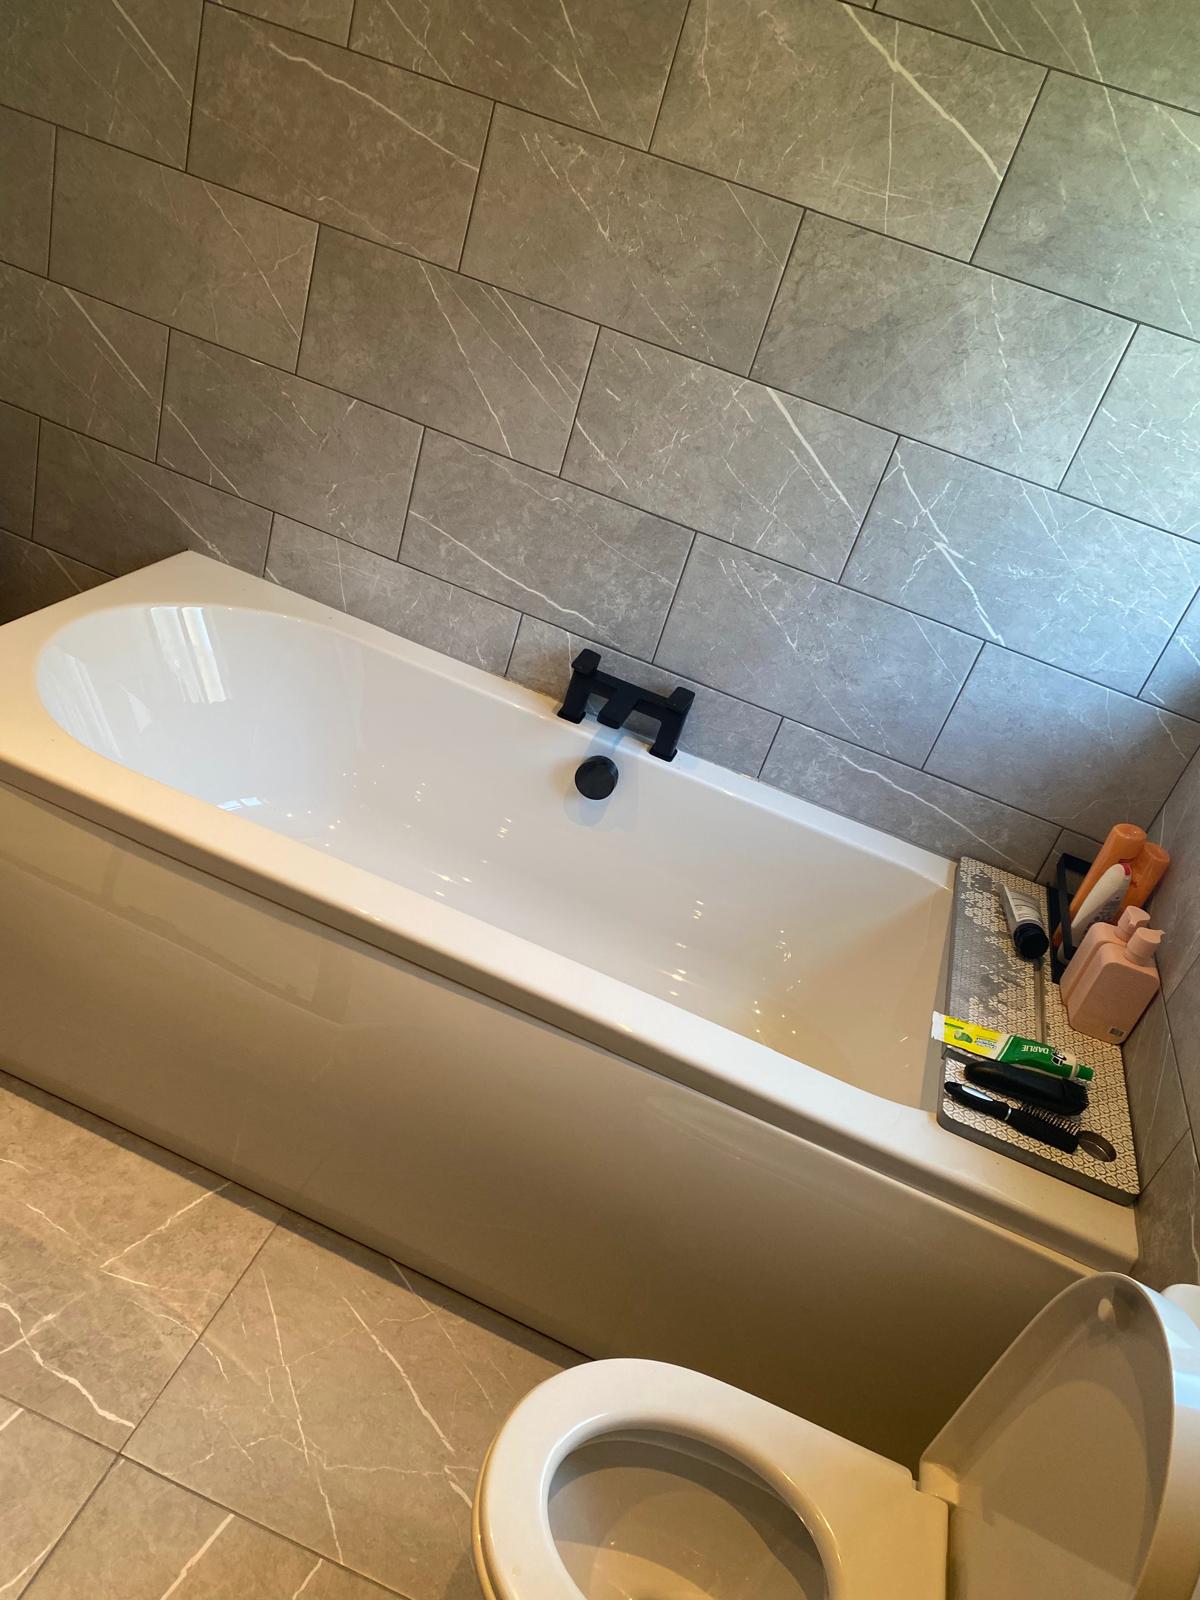
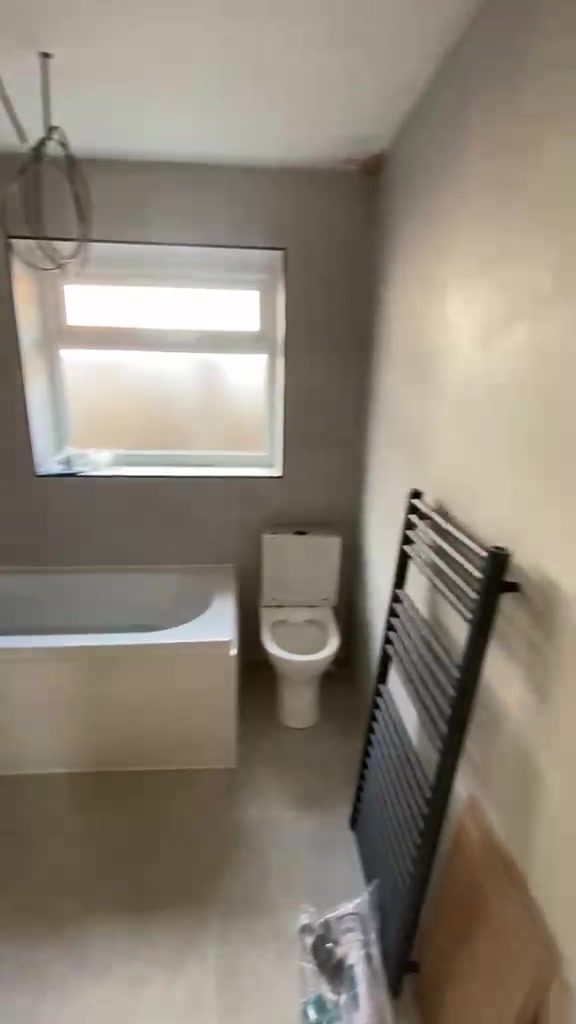
White bathtub against grey tiled bathroom walls
Building project photograph 13
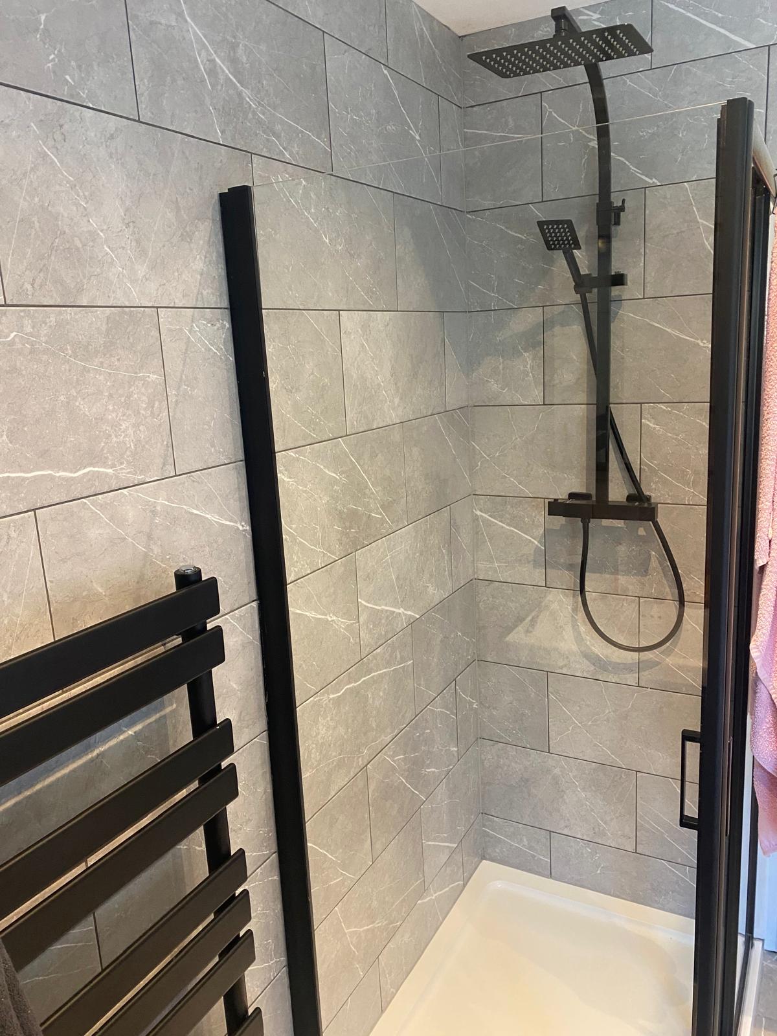
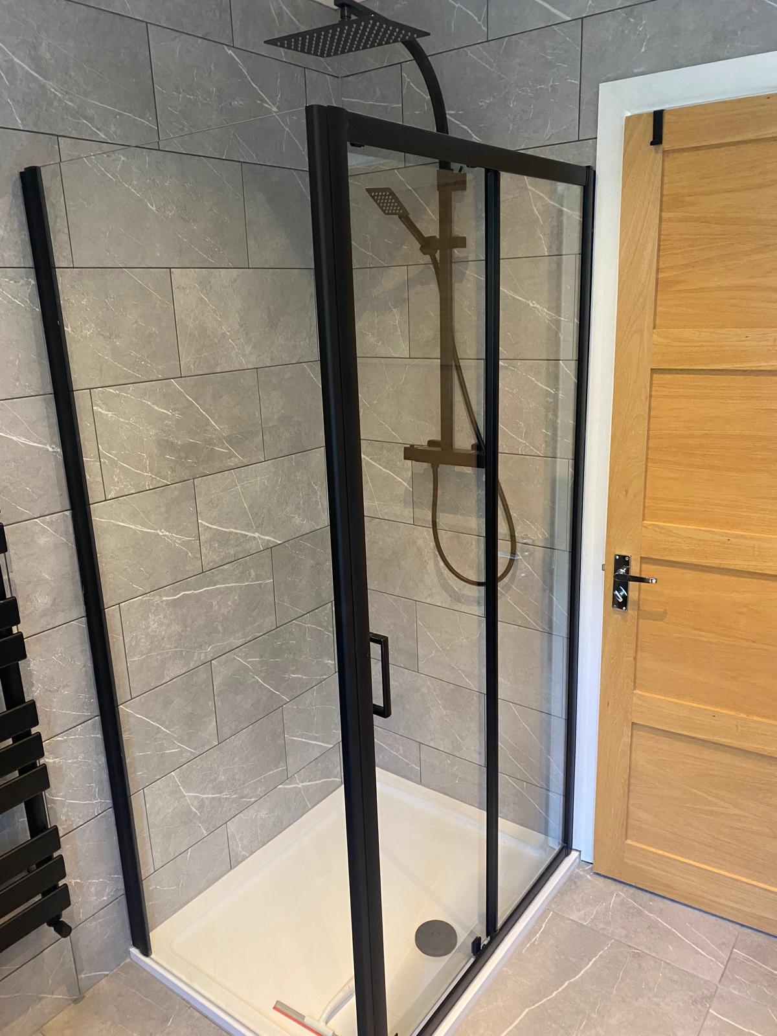
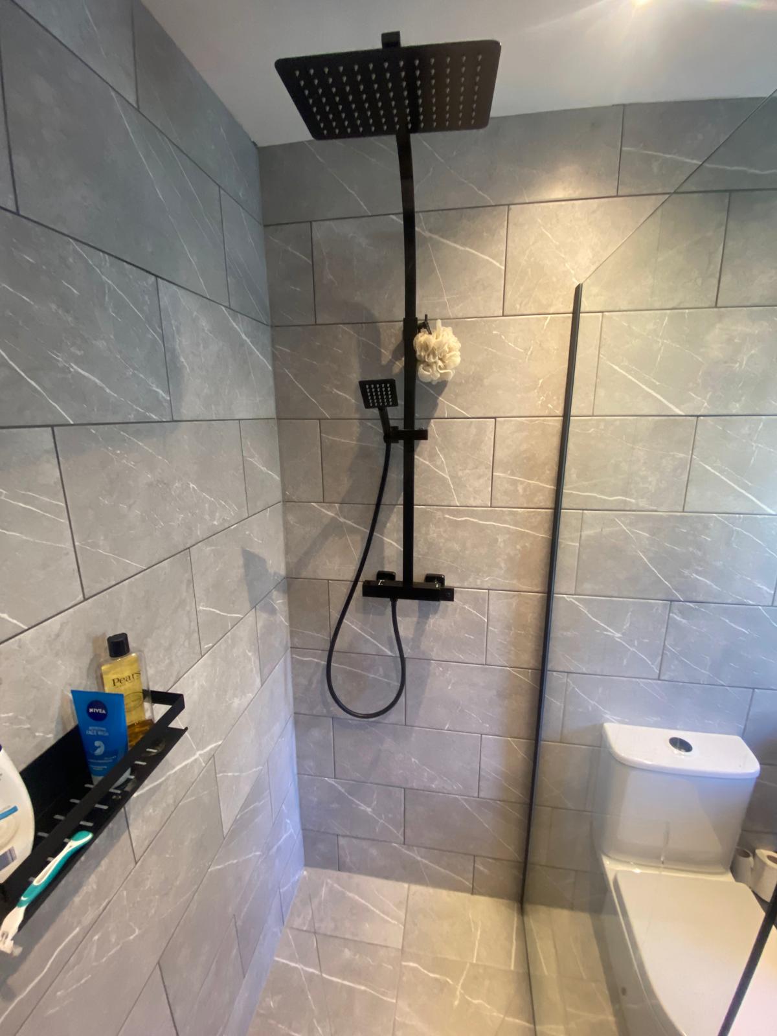
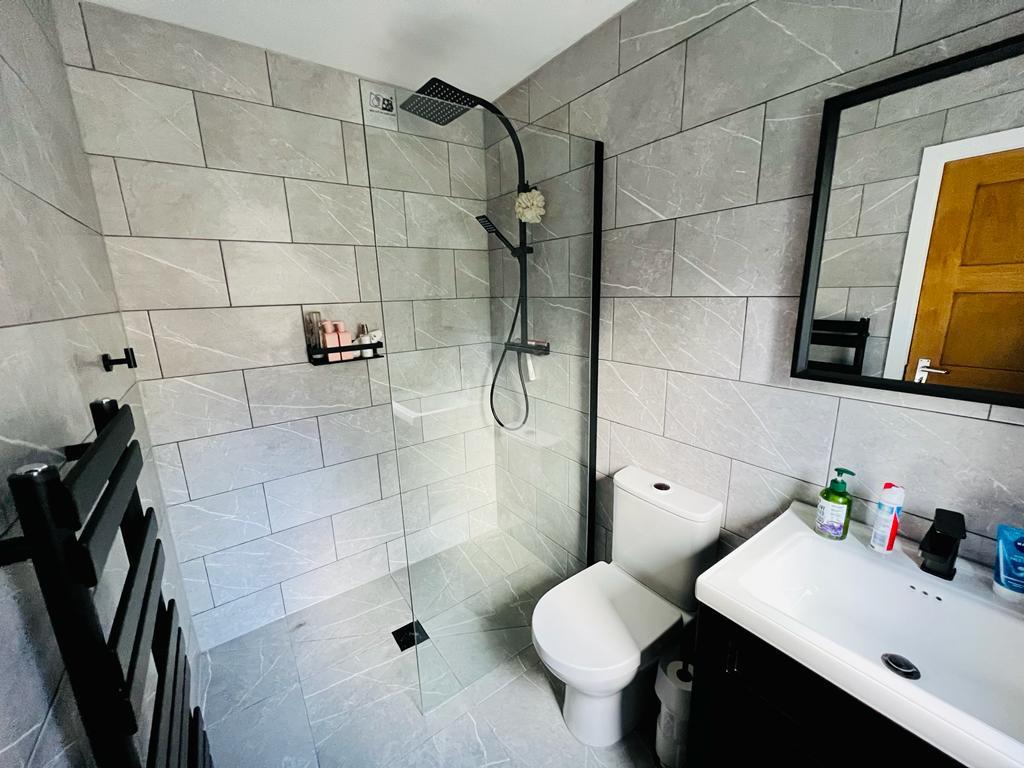
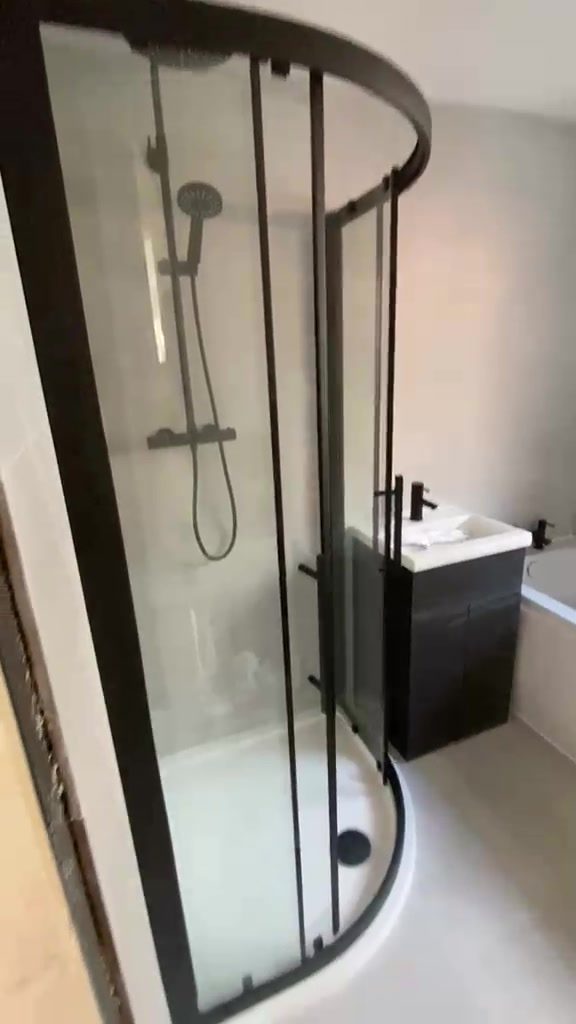
Black framed shower enclosure with grey wall tiles
Building project photograph 15
Building project photograph 16
Building project photograph 17
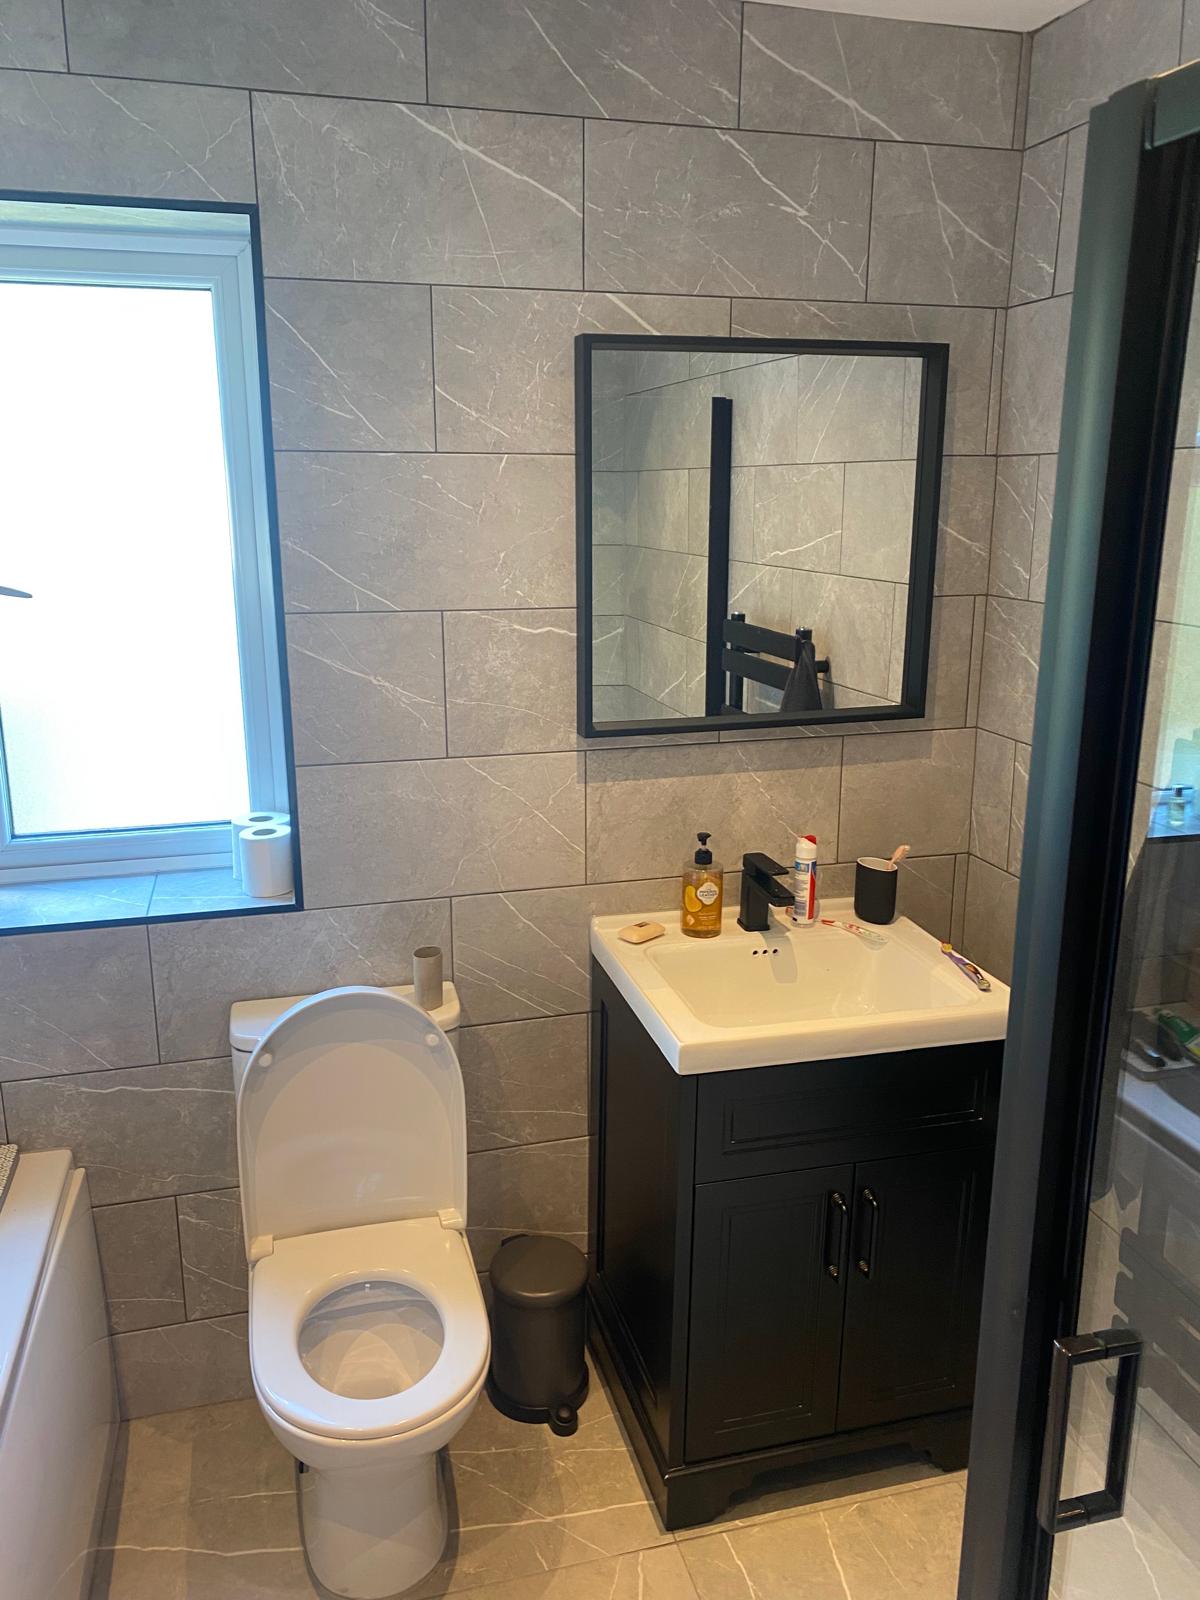
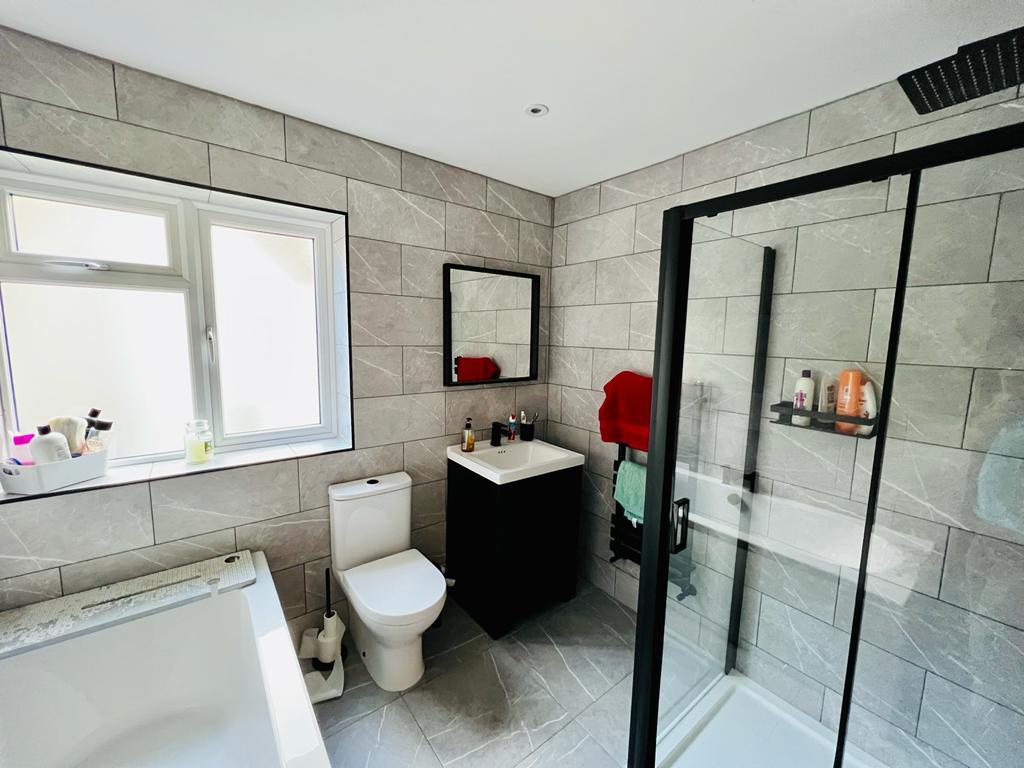
Fitted bathroom with vanity basin, bathtub and grey tiled walls
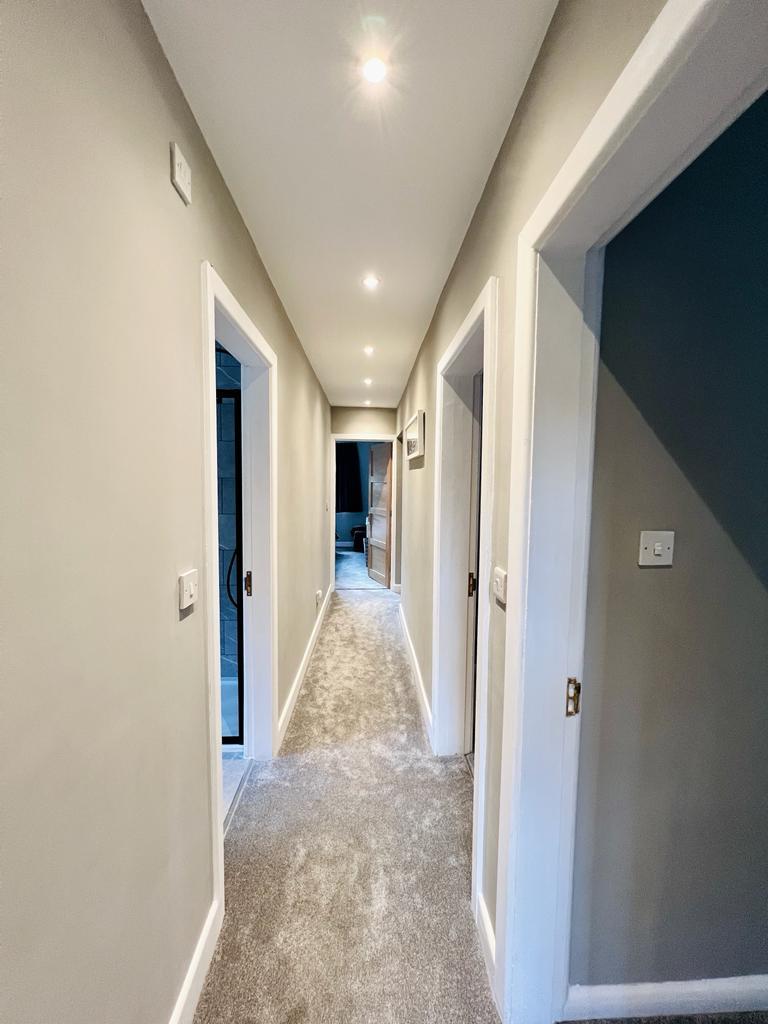
Refurbished hallway with fitted carpet and recessed ceiling lights
Building project photograph 20
Building project photograph 21
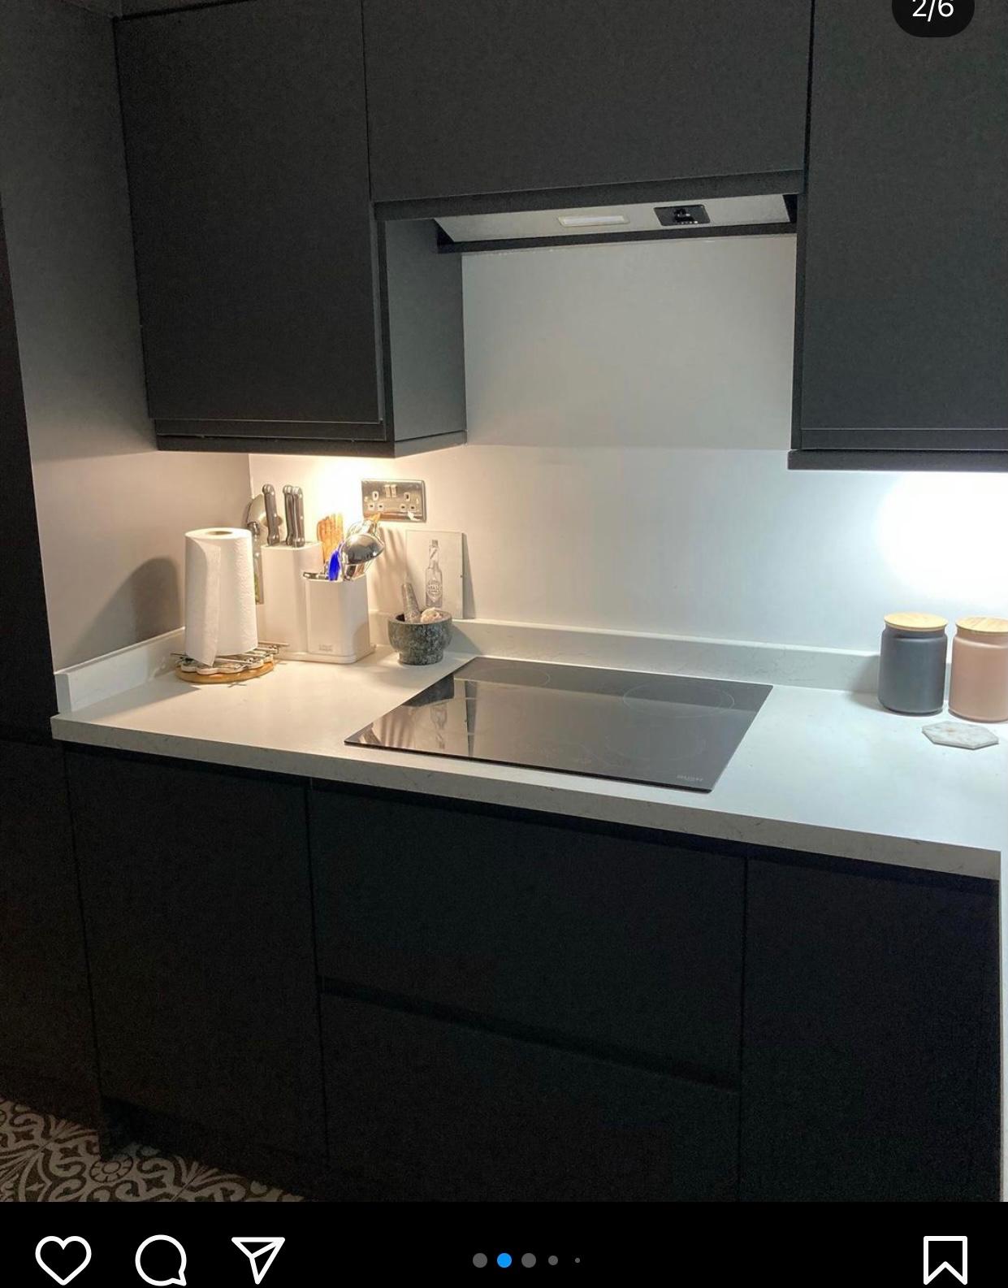
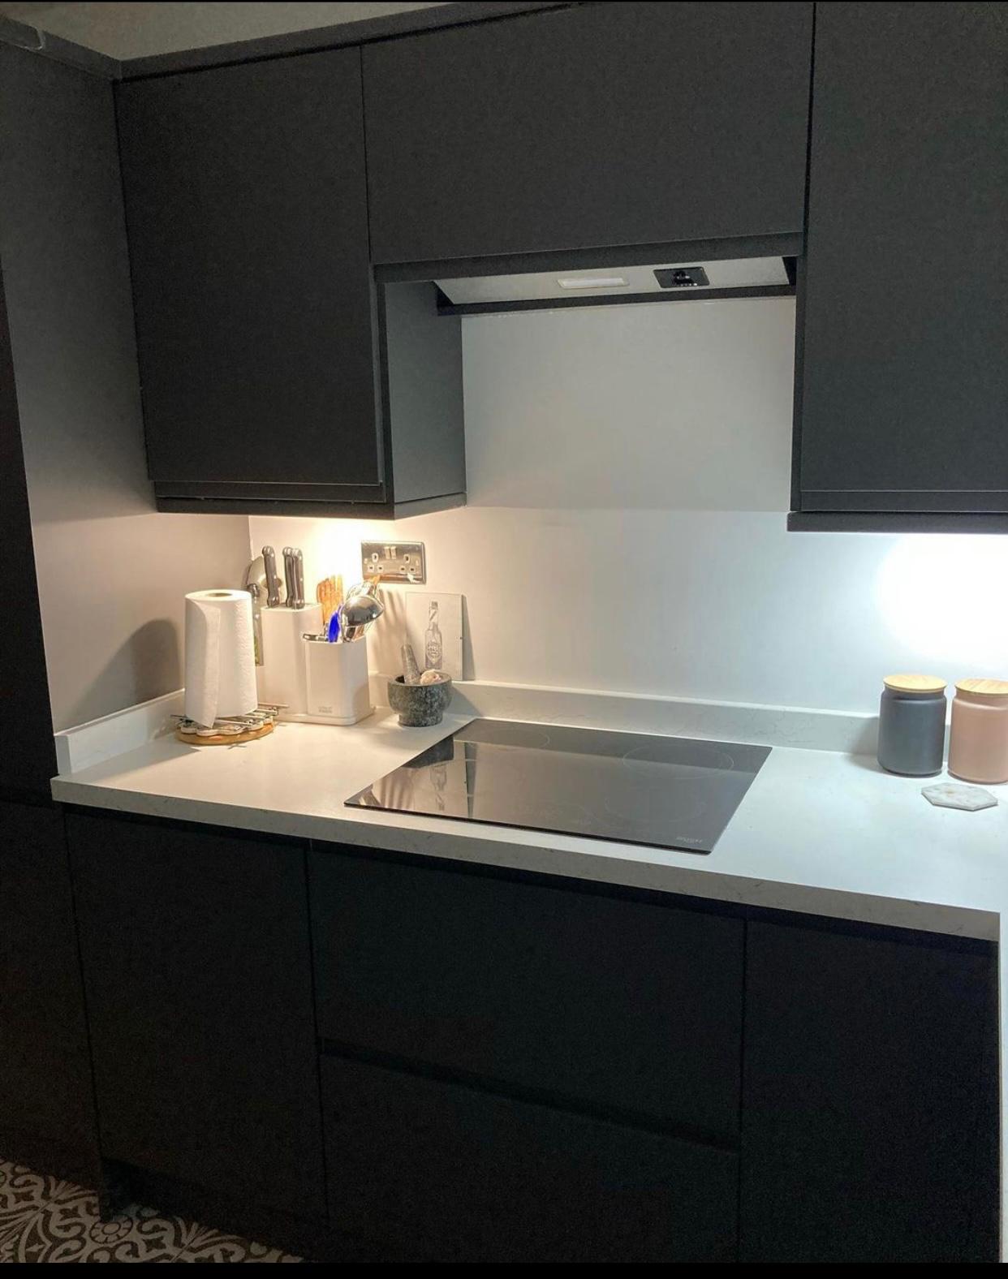
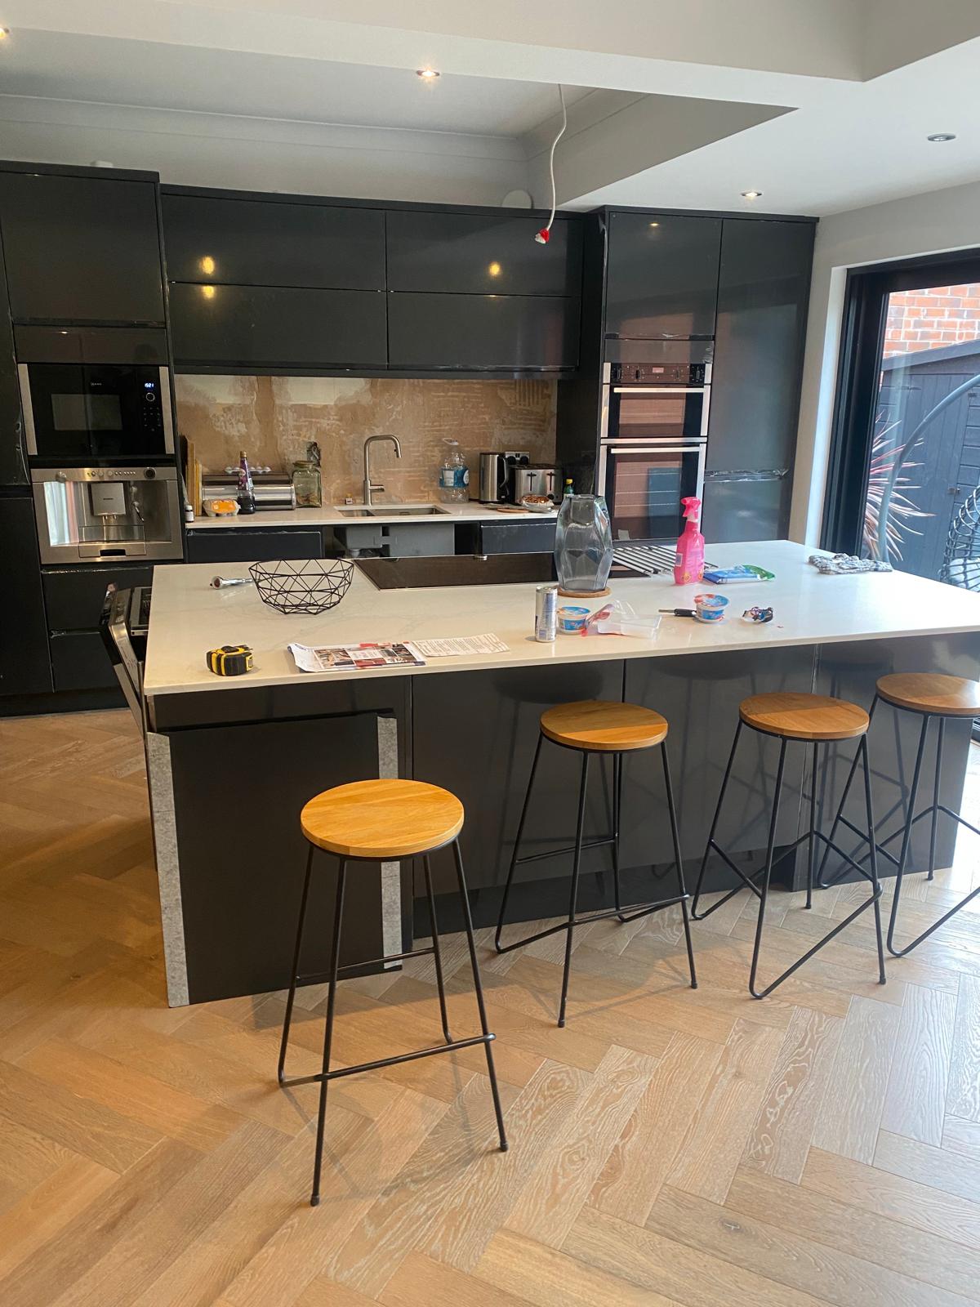
Dark kitchen cabinetry, white worktop and tiled splashback
Building project photograph 23
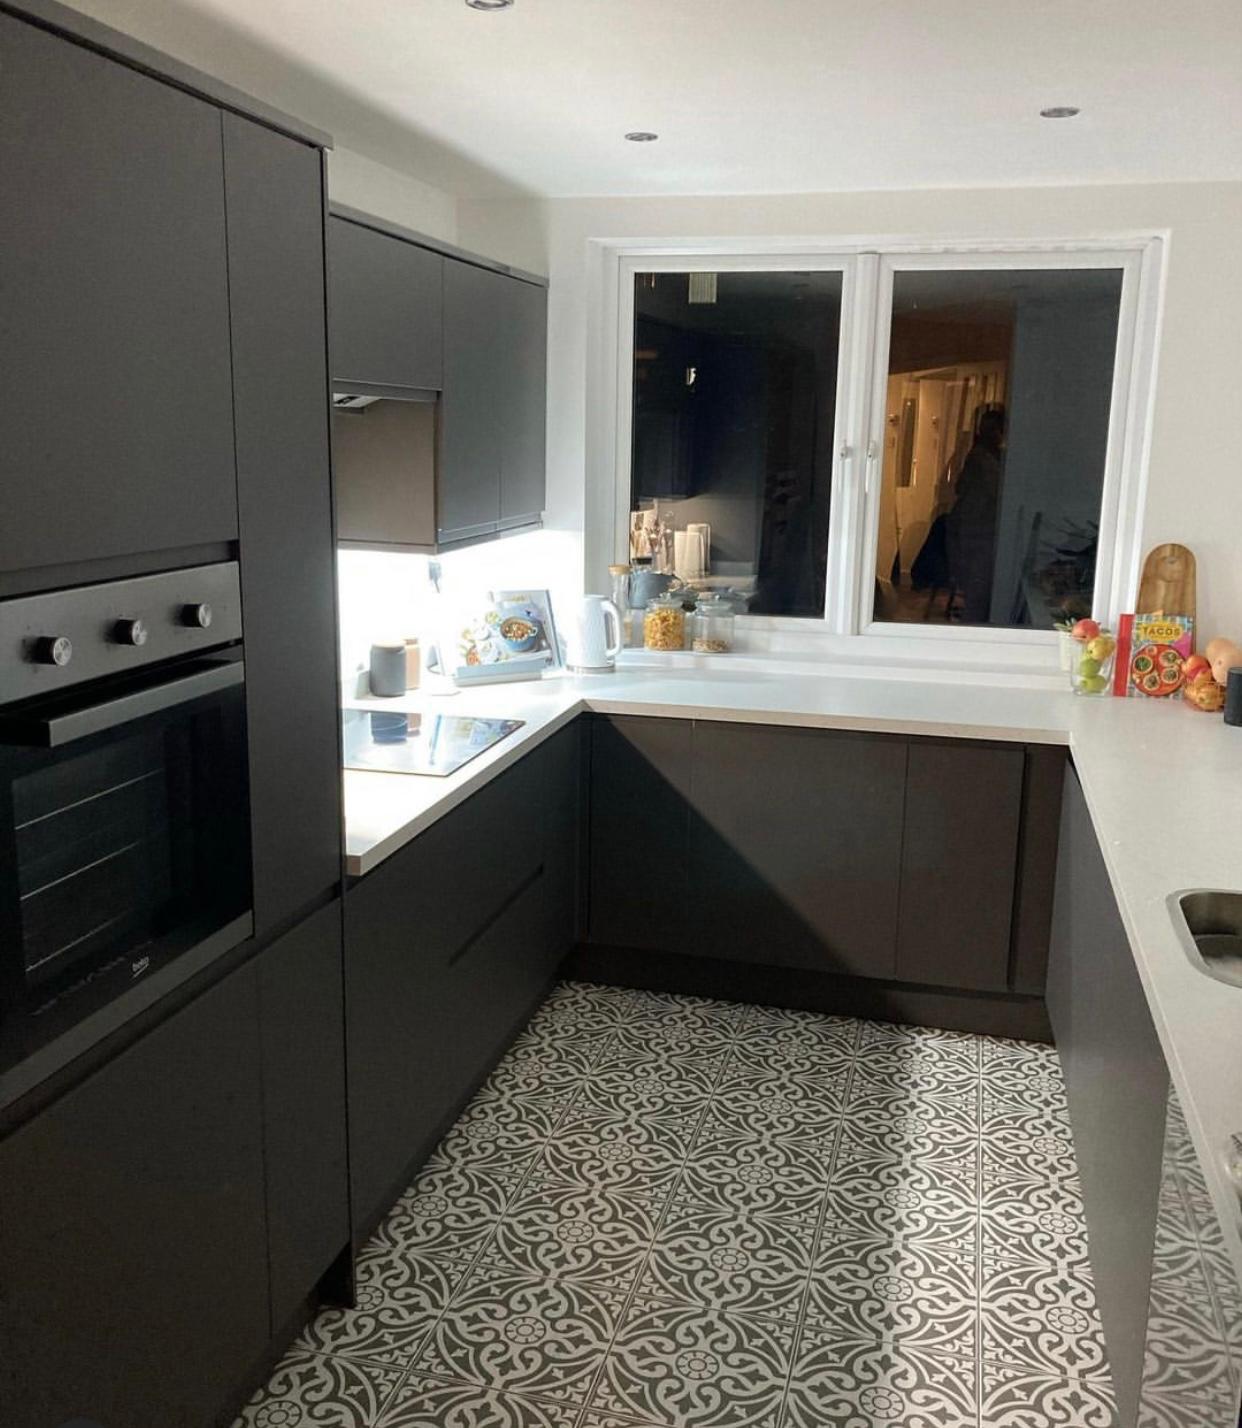
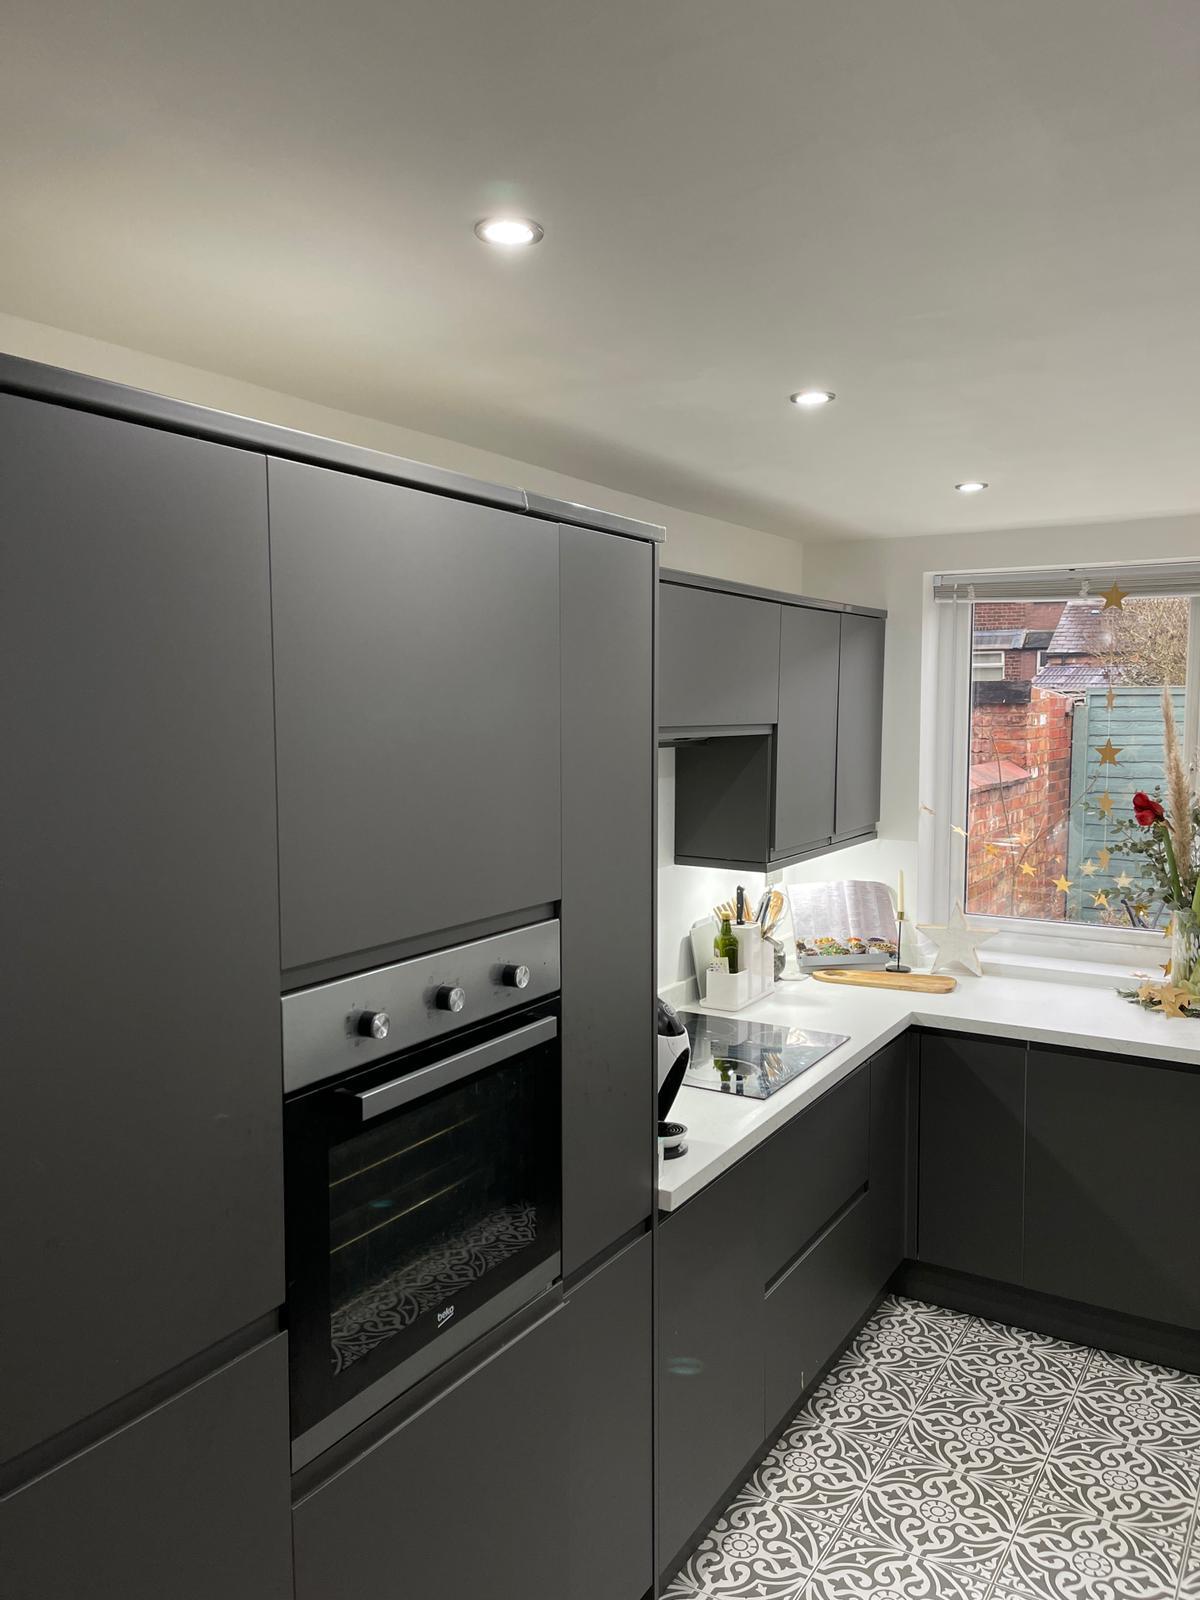
Fitted kitchen with integrated appliances and patterned floor tiles
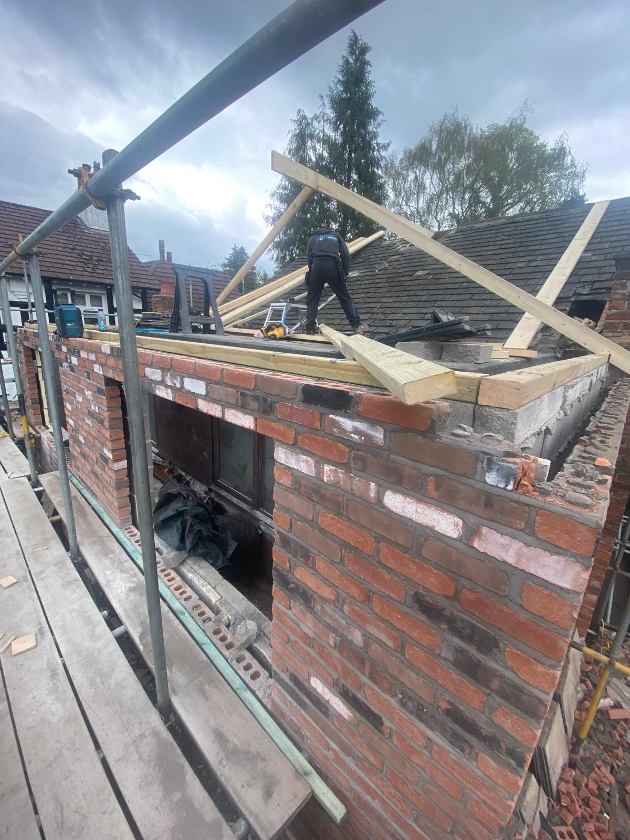
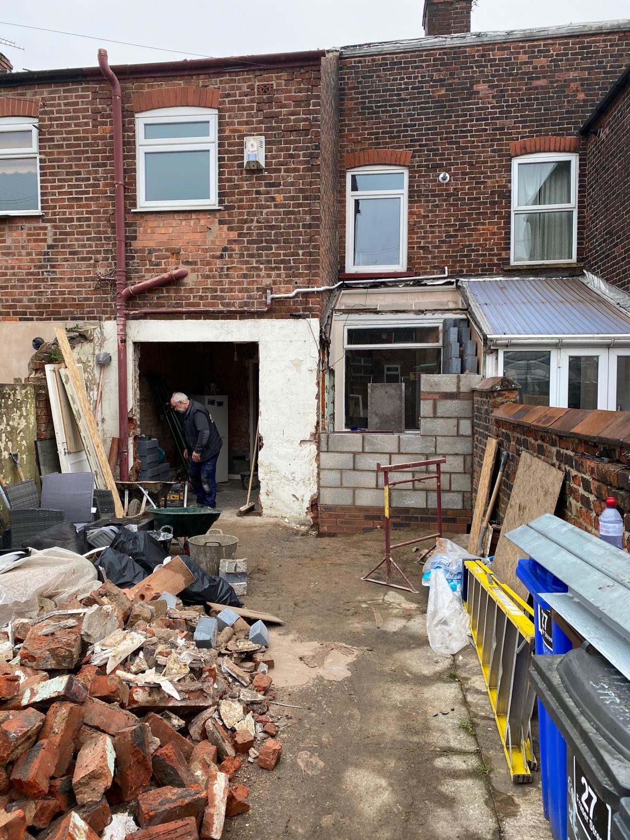
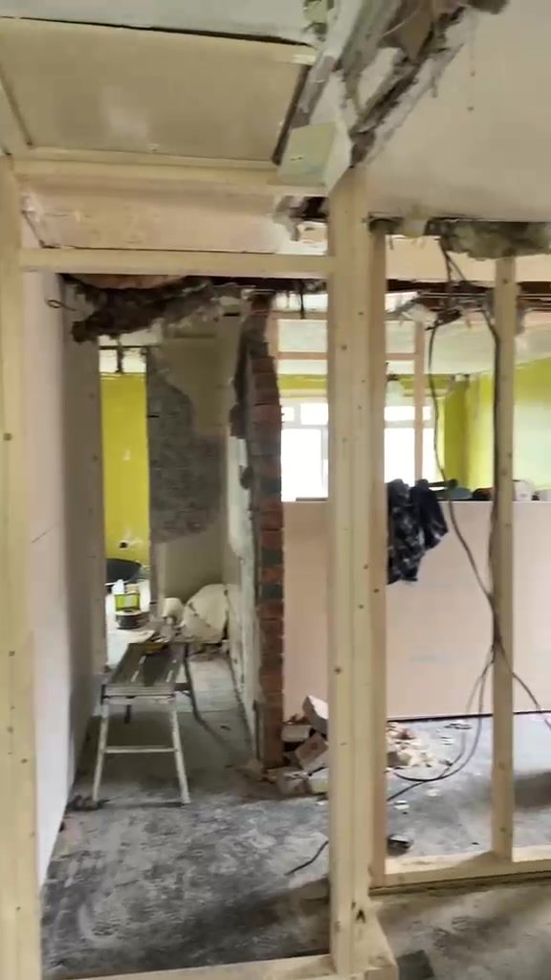
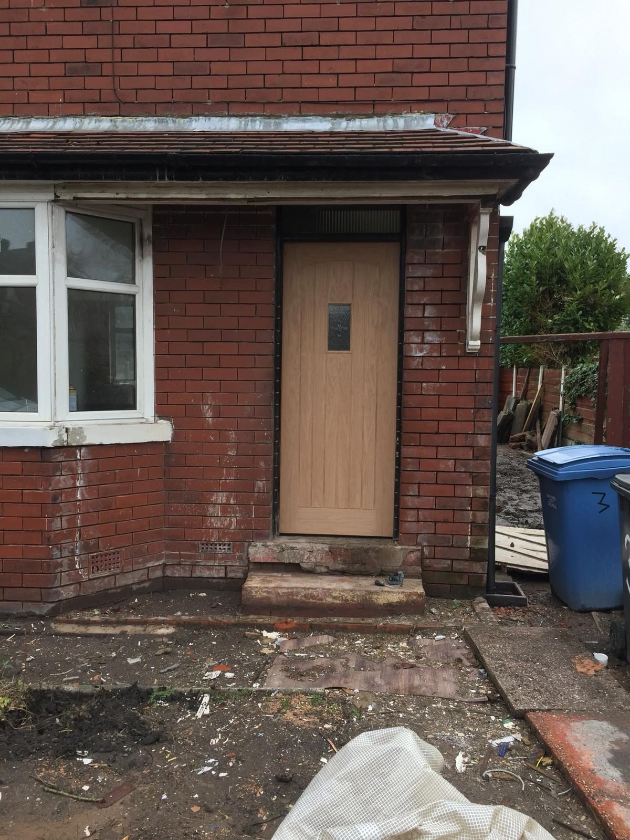
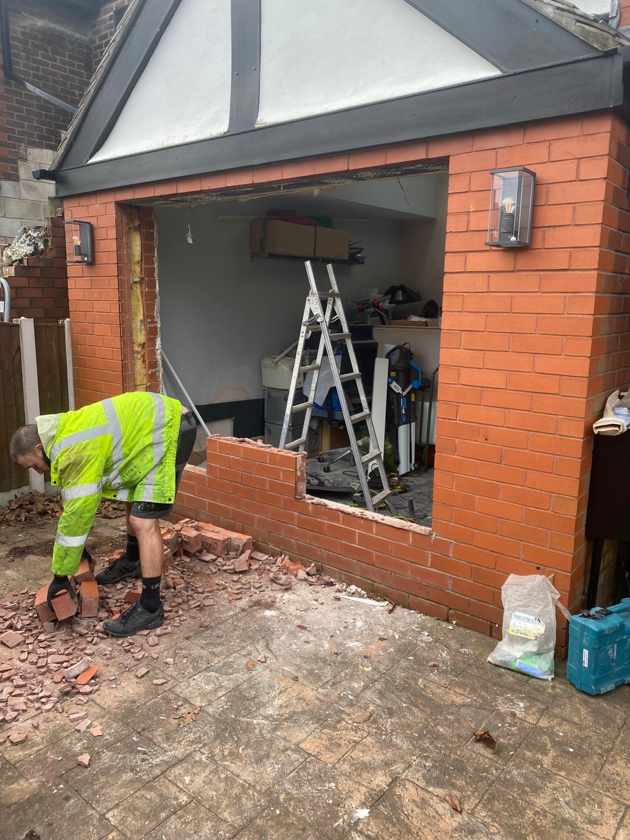
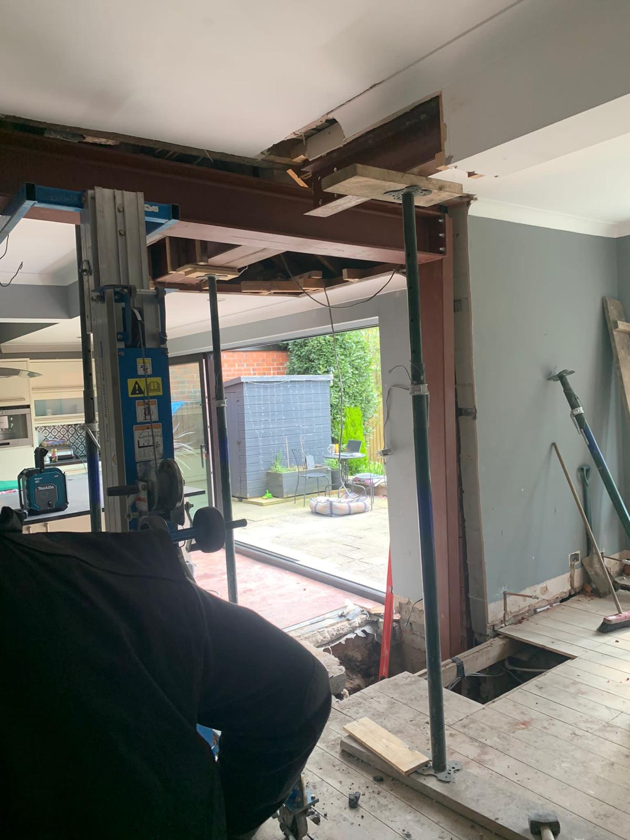
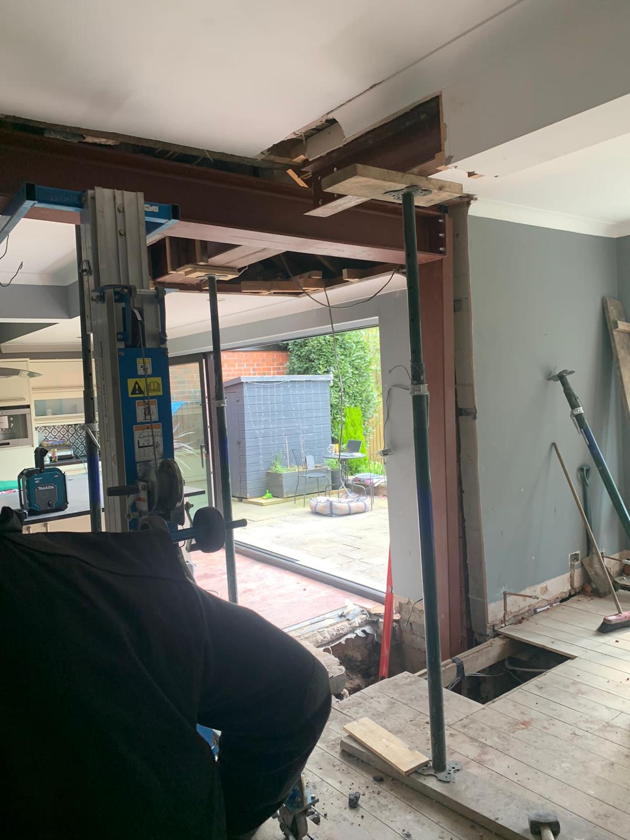
Rear brick elevation with an exposed opening during extension work
Building project photograph 26
Building project photograph 27
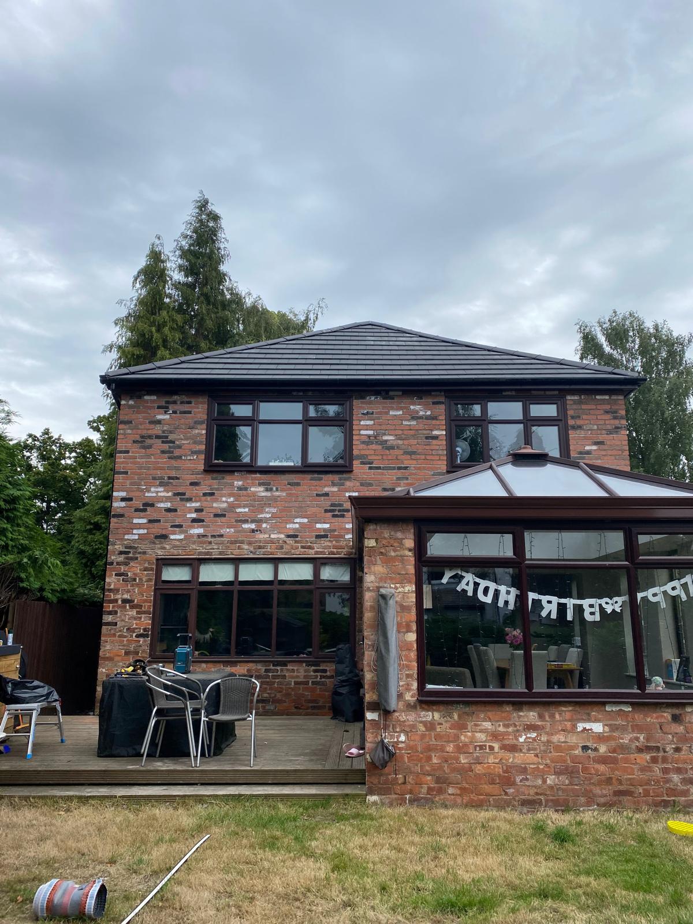
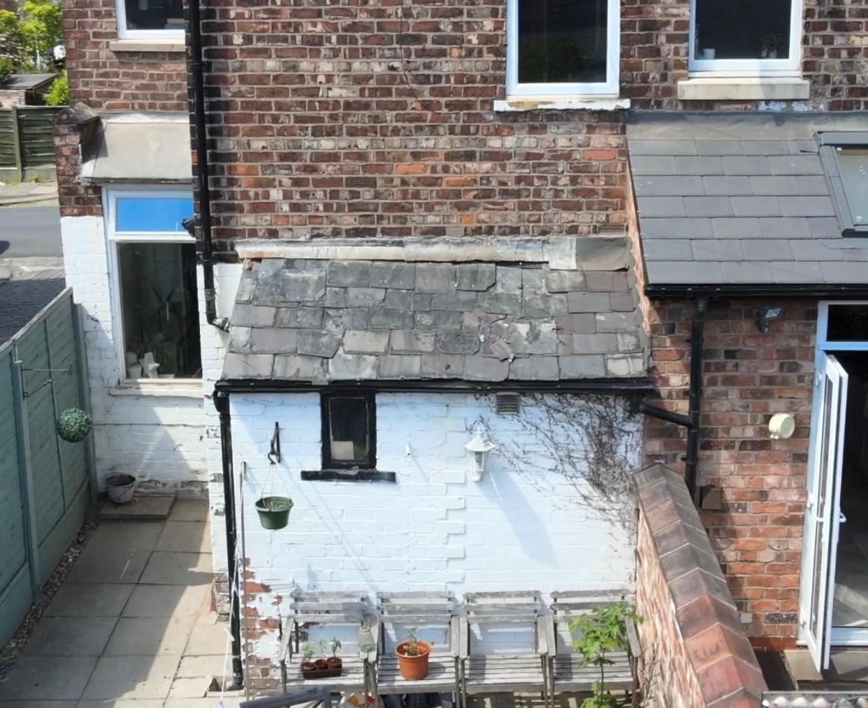
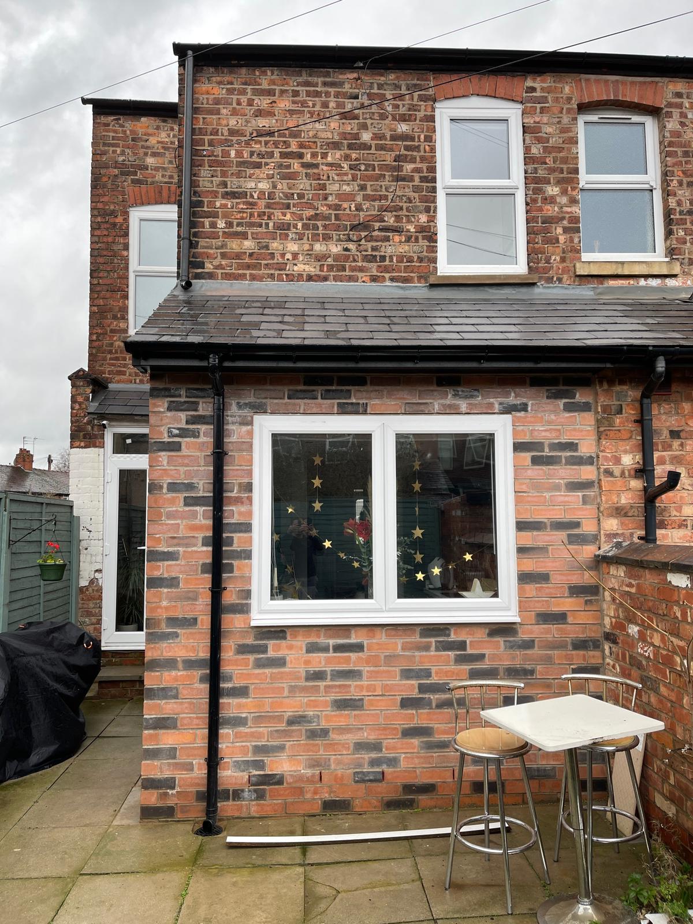
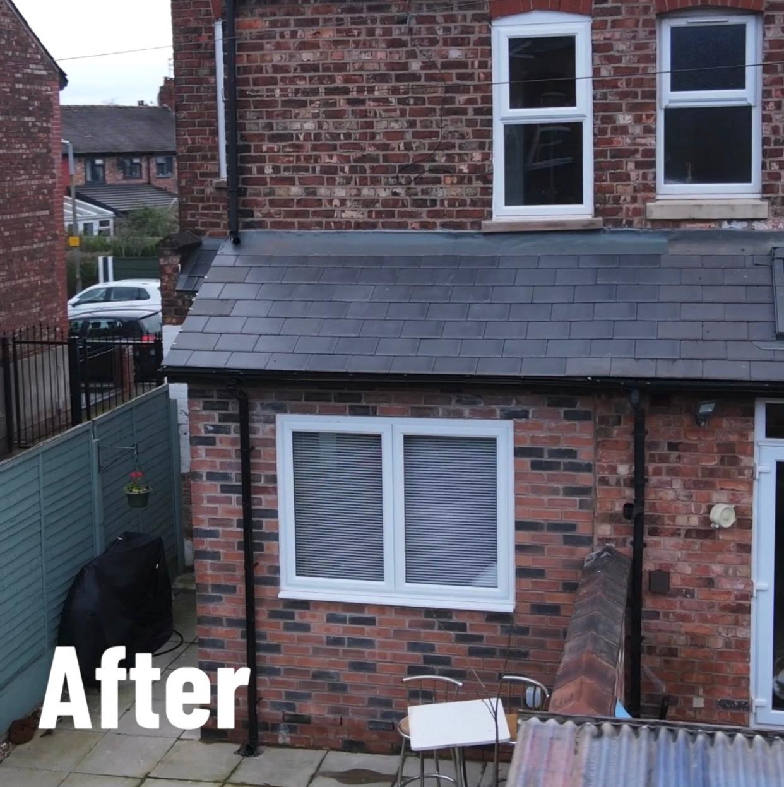
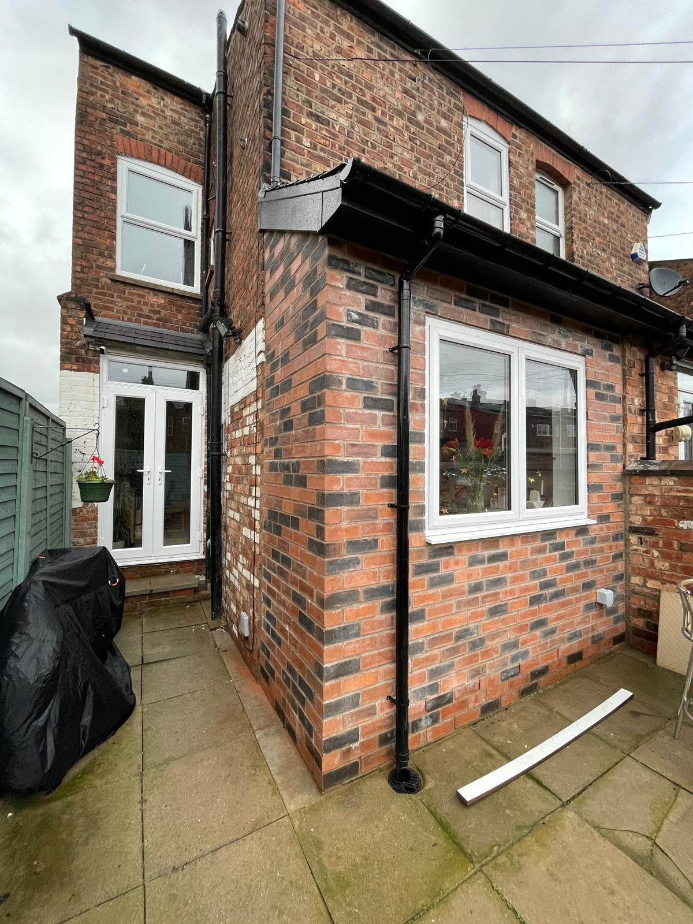
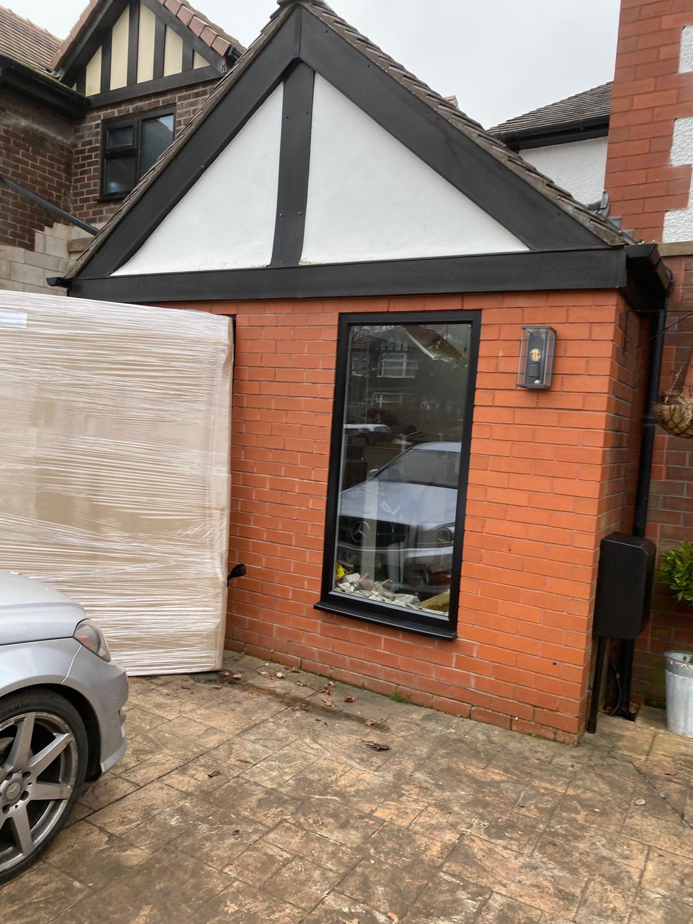
Rear brick extension with garden-facing window and tiled roof
Building project photograph 29
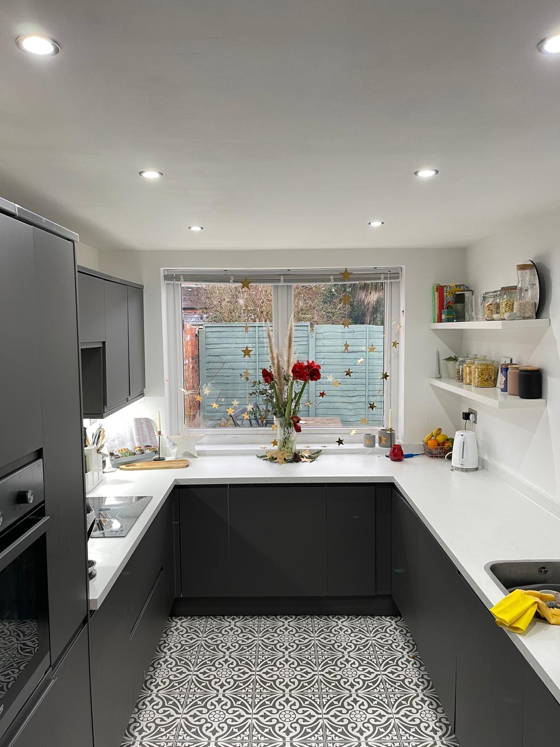
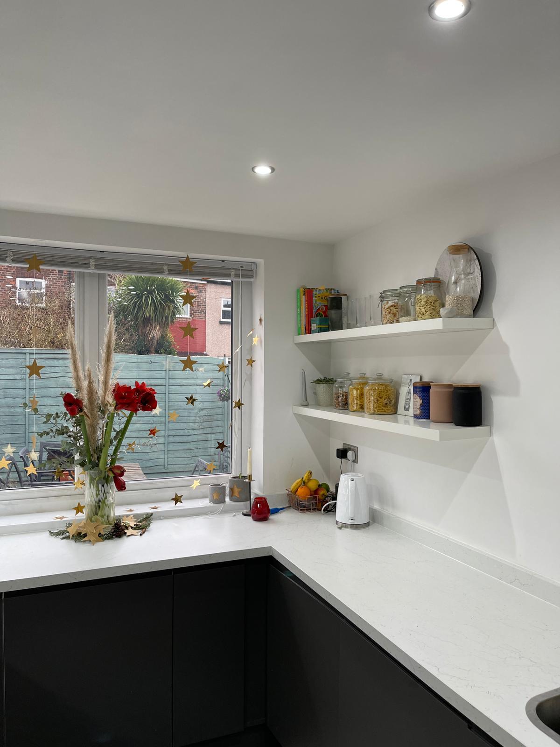
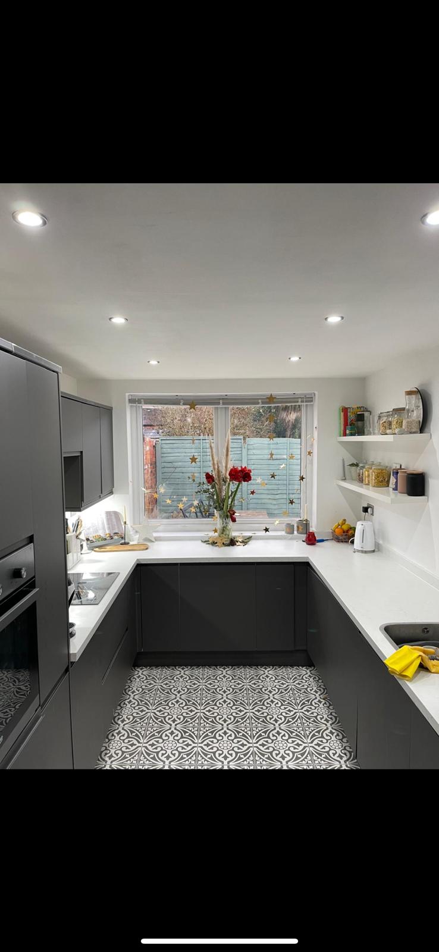
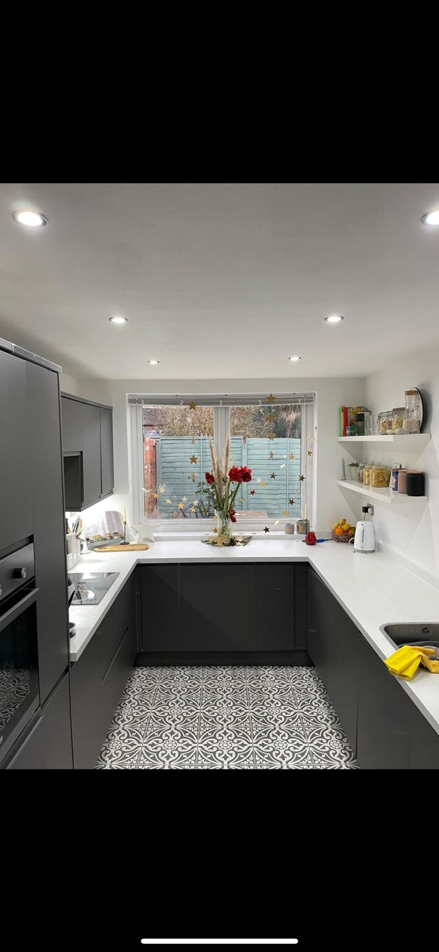
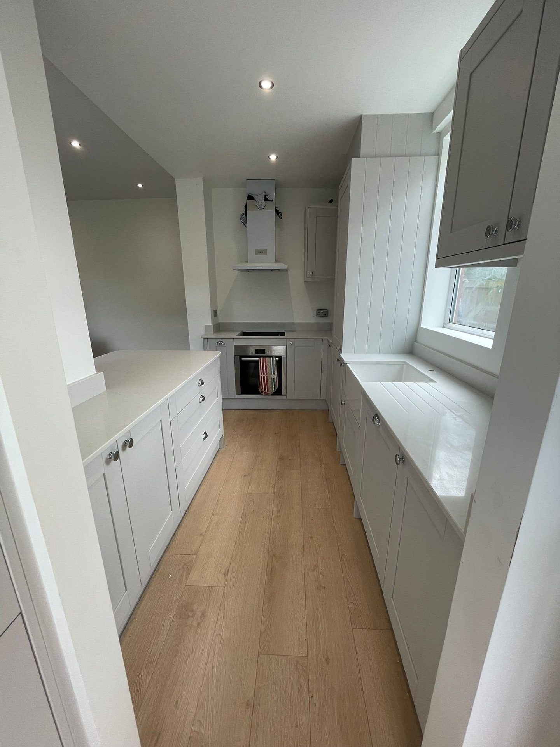
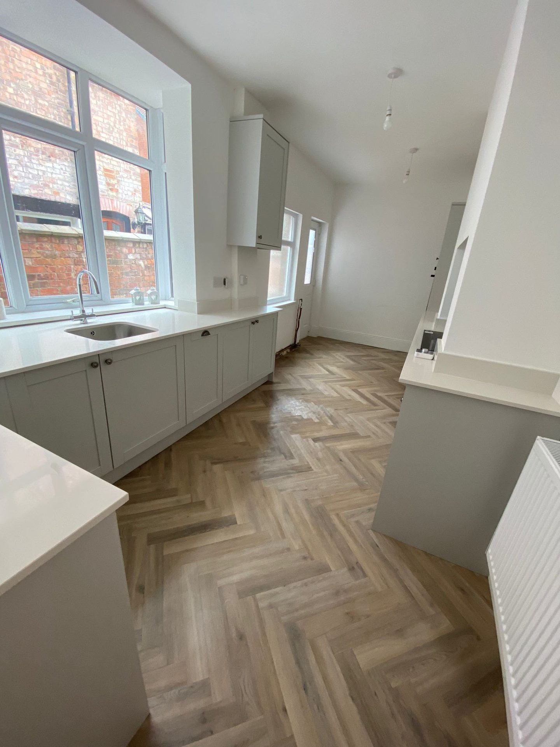
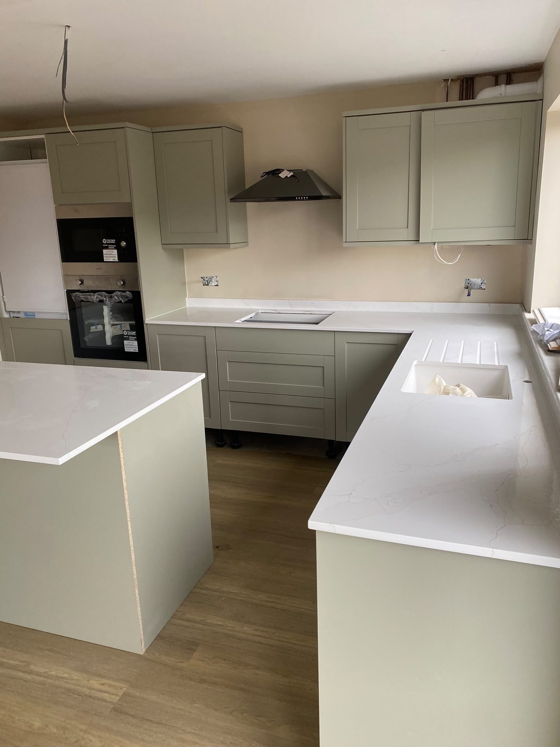
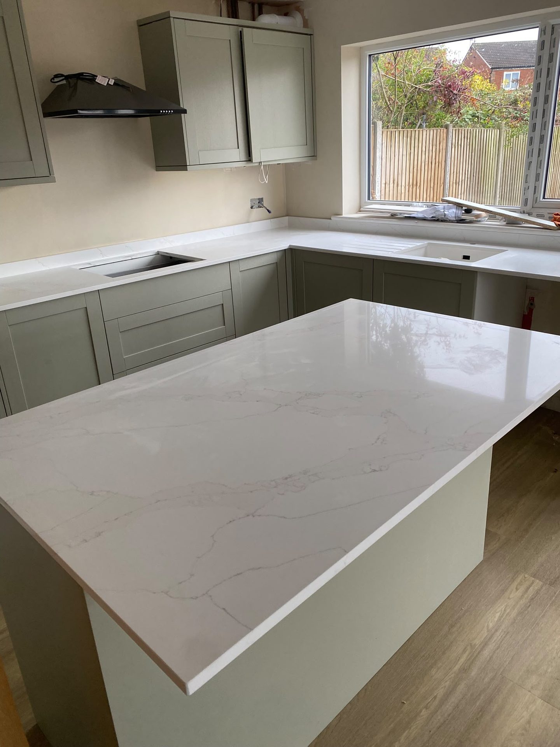
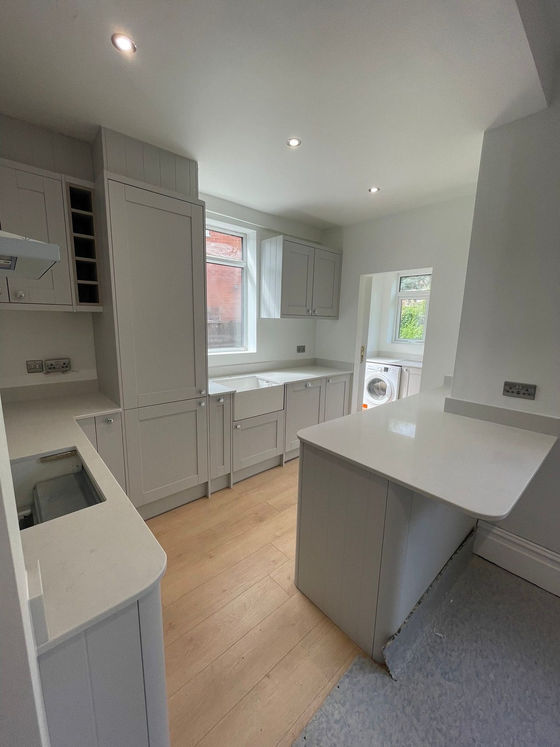
Grey fitted kitchen with white worktops, garden window and patterned flooring
Building project photograph 31
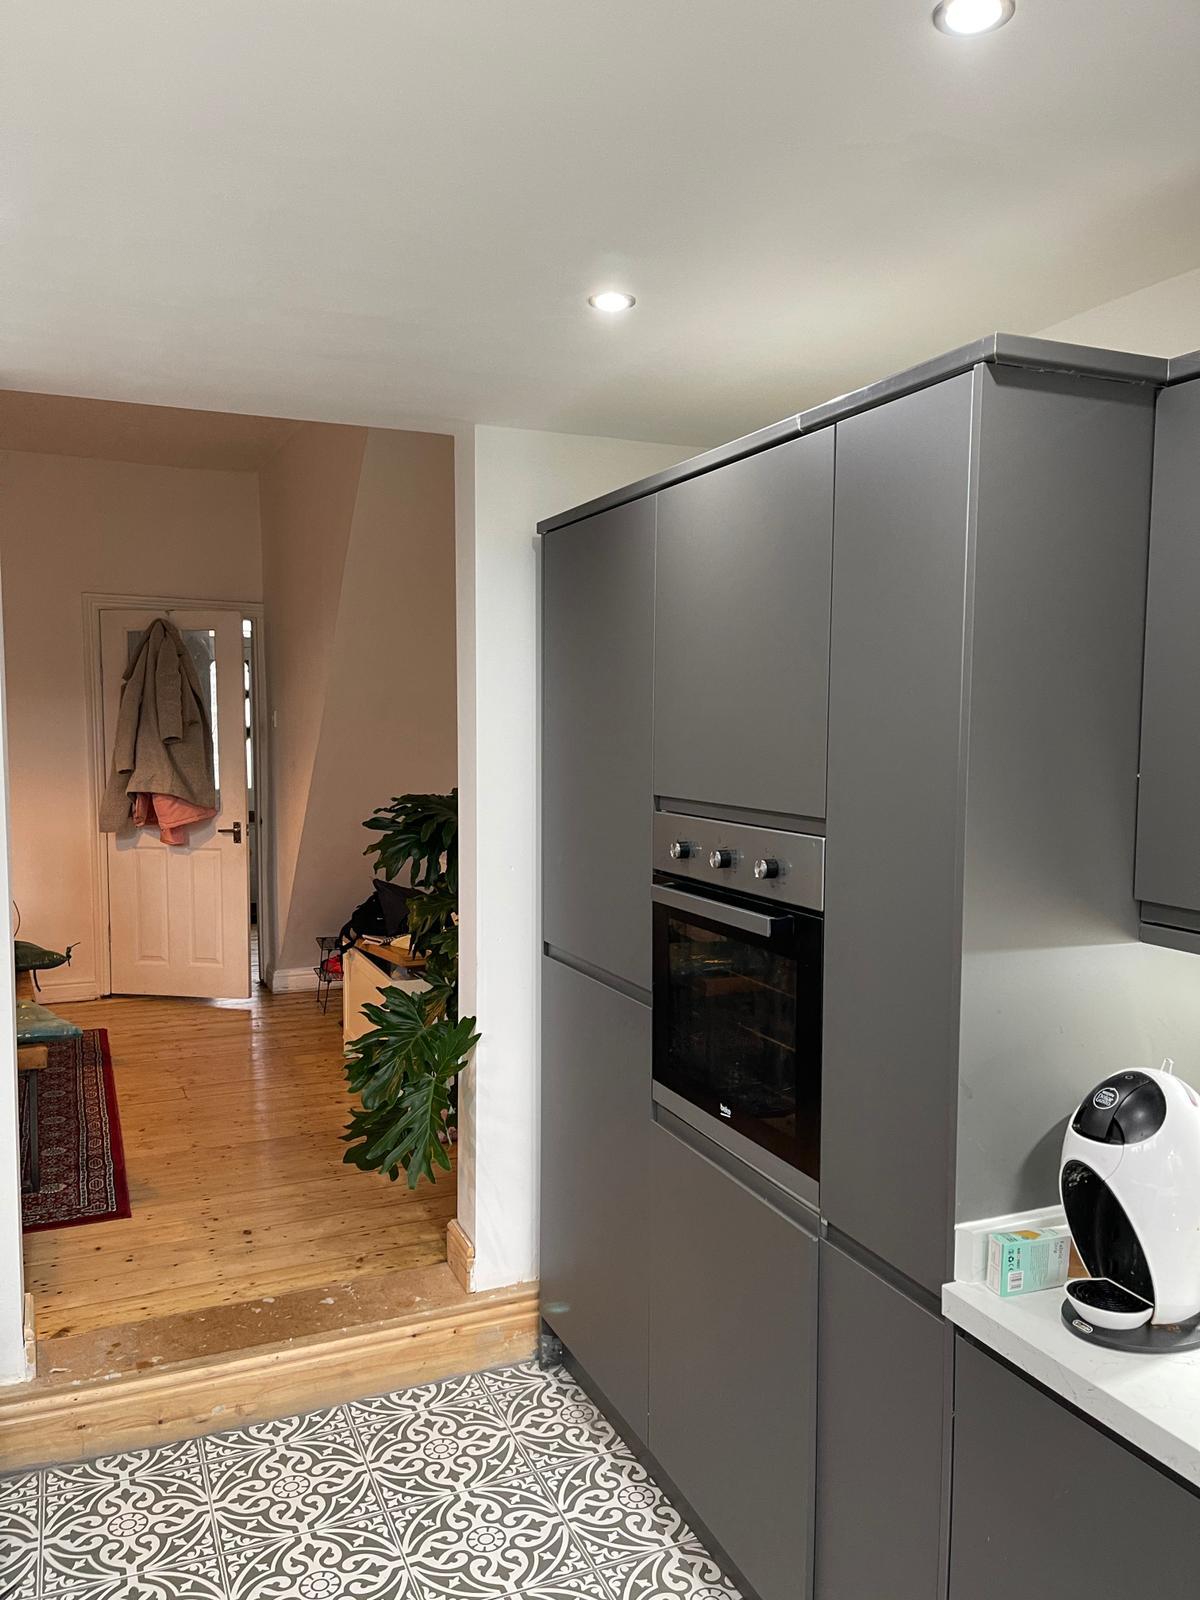
Refurbished interior with fitted cabinetry, wood flooring and open doorway
Building project photograph 33
Building project photograph 34
Building project photograph 35
Building project photograph 36
Building project photograph 37
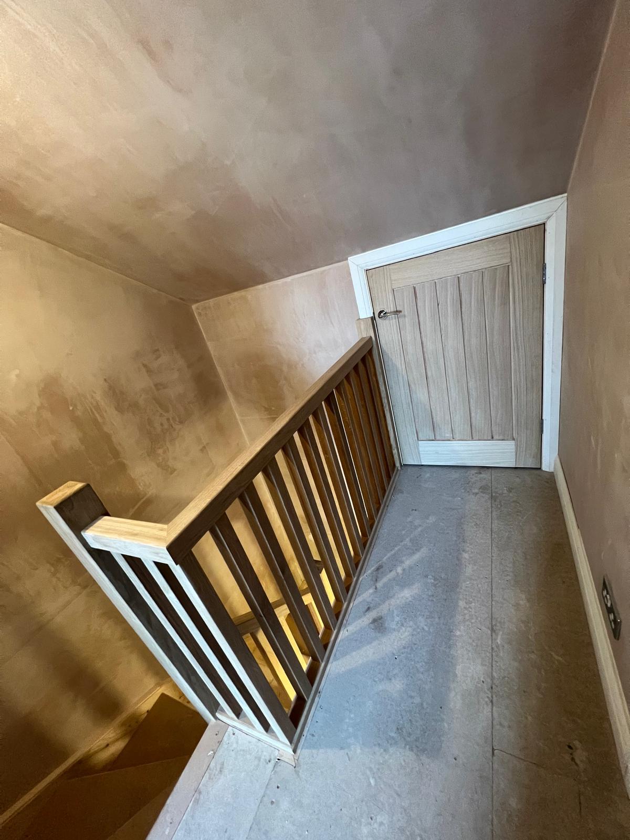
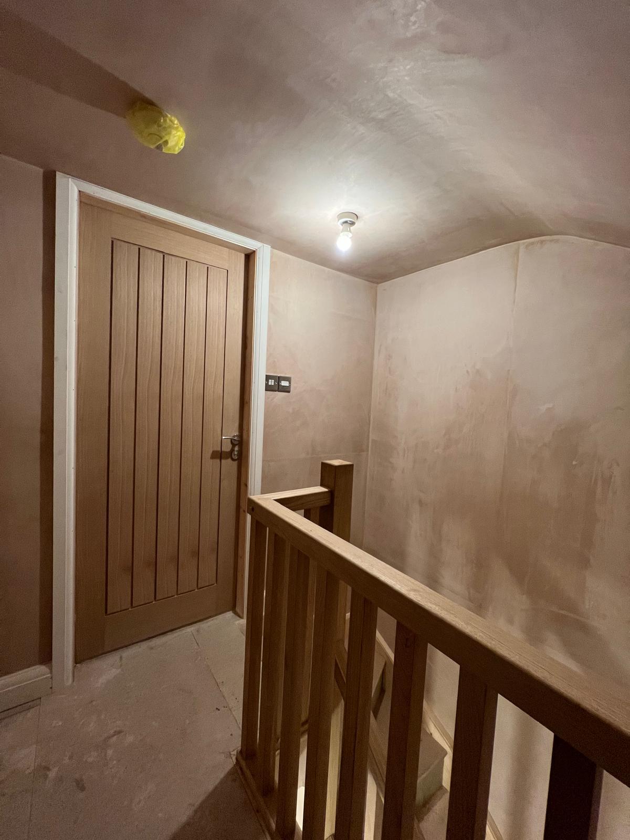
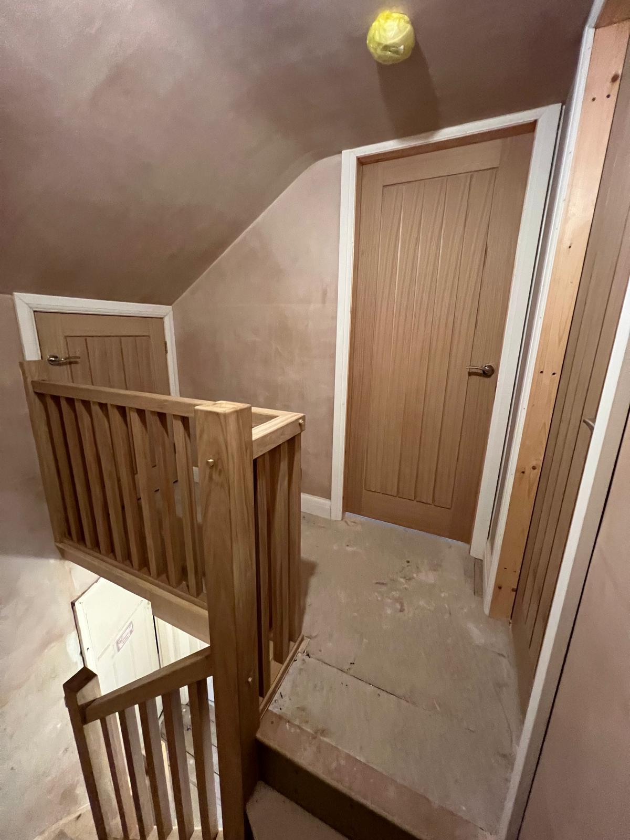
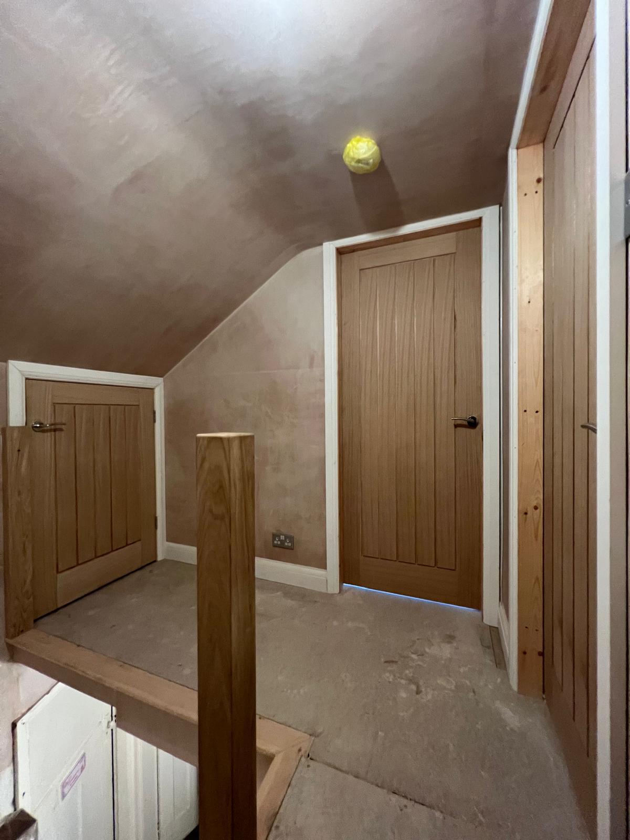
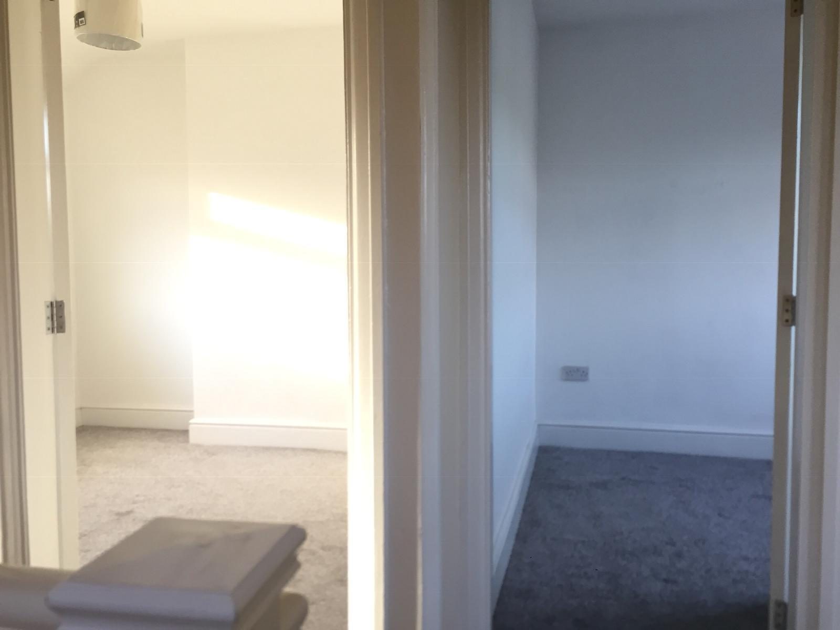
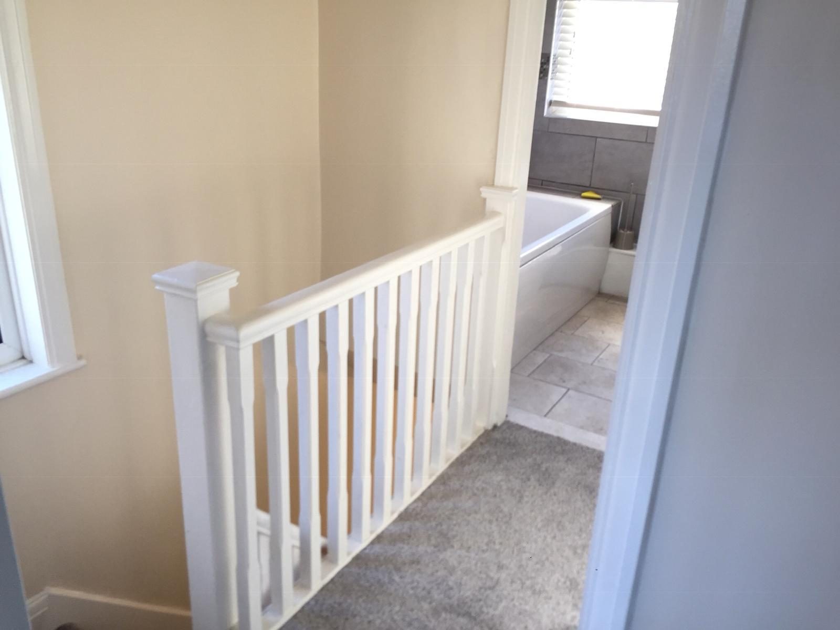
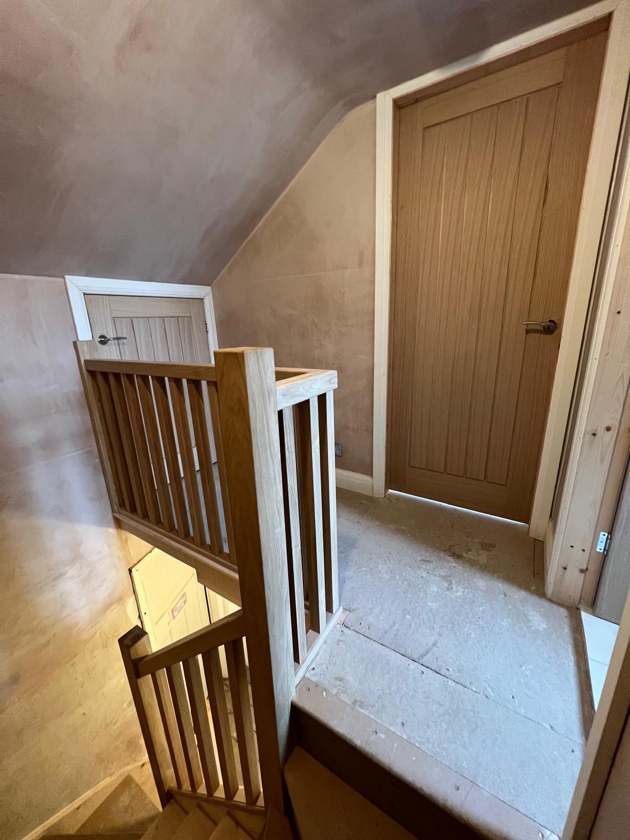
Timber stair balustrade overlooking a newly carpeted landing
Building project photograph 39
Building project photograph 40
Building project photograph 41
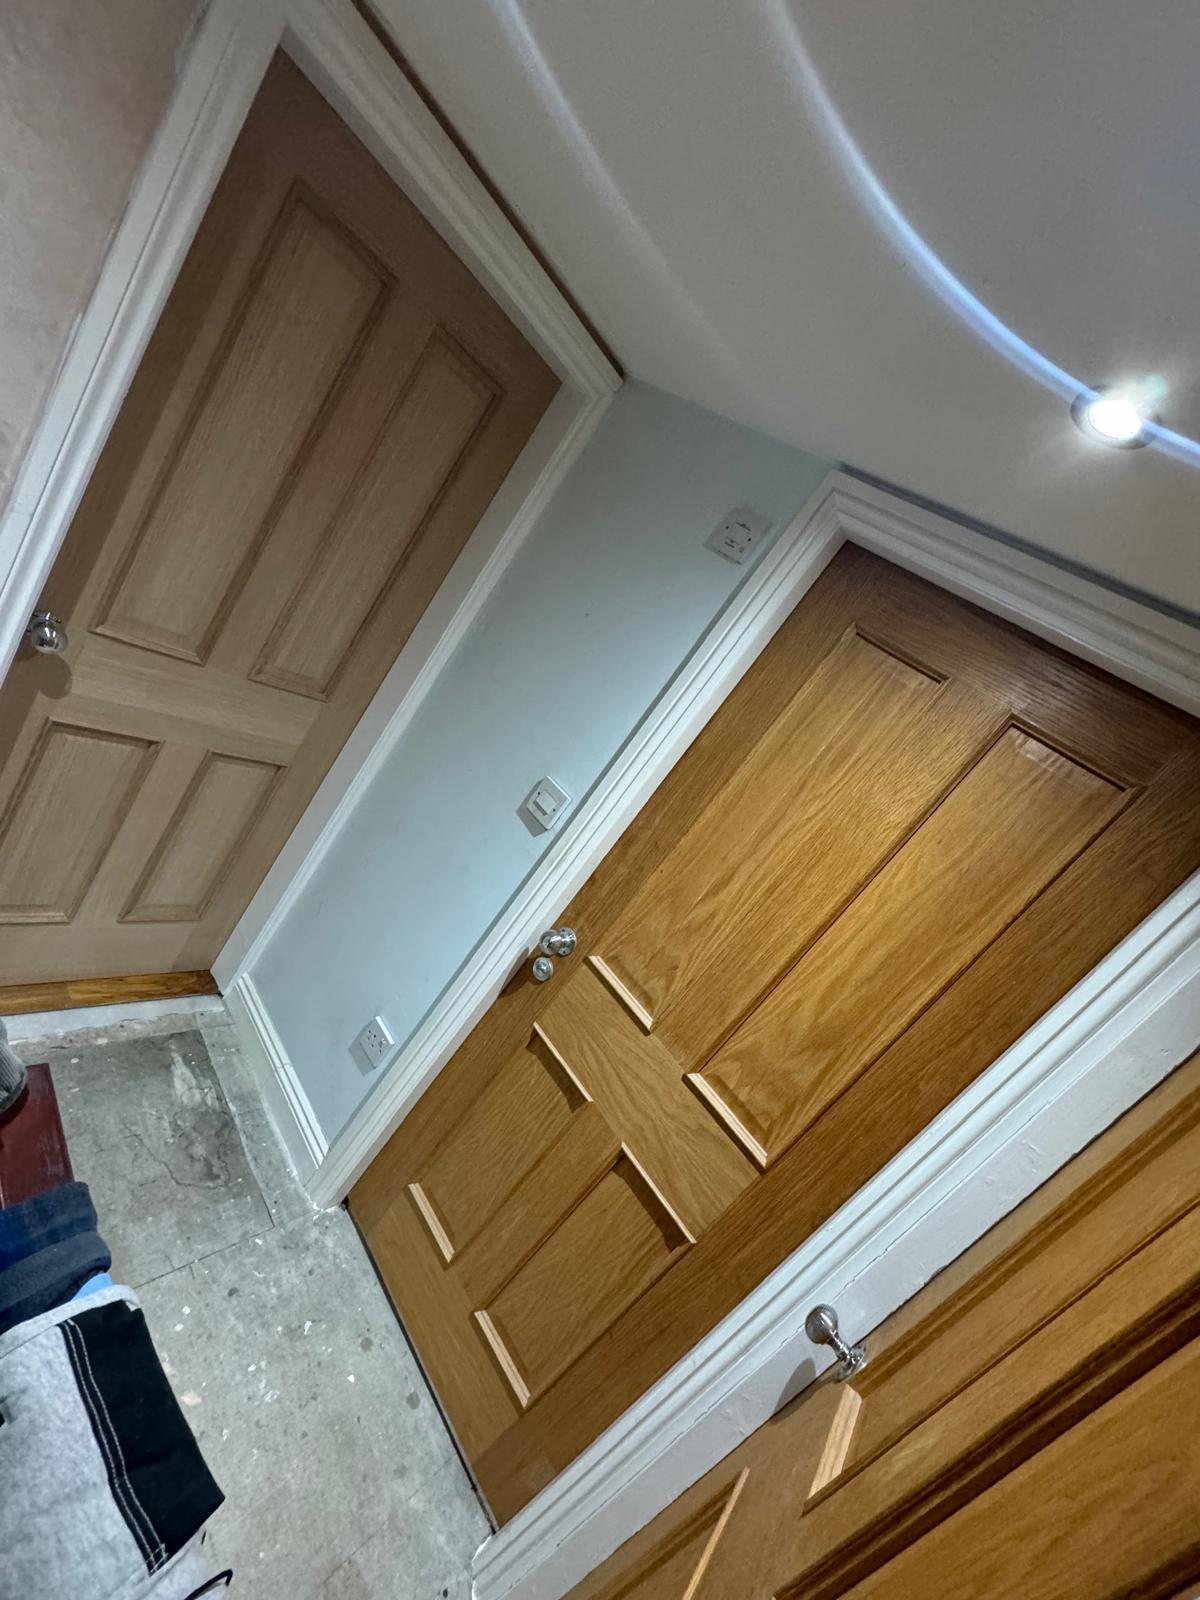
Refurbished carpeted room with recessed ceiling lights and timber doors
Building project photograph 43
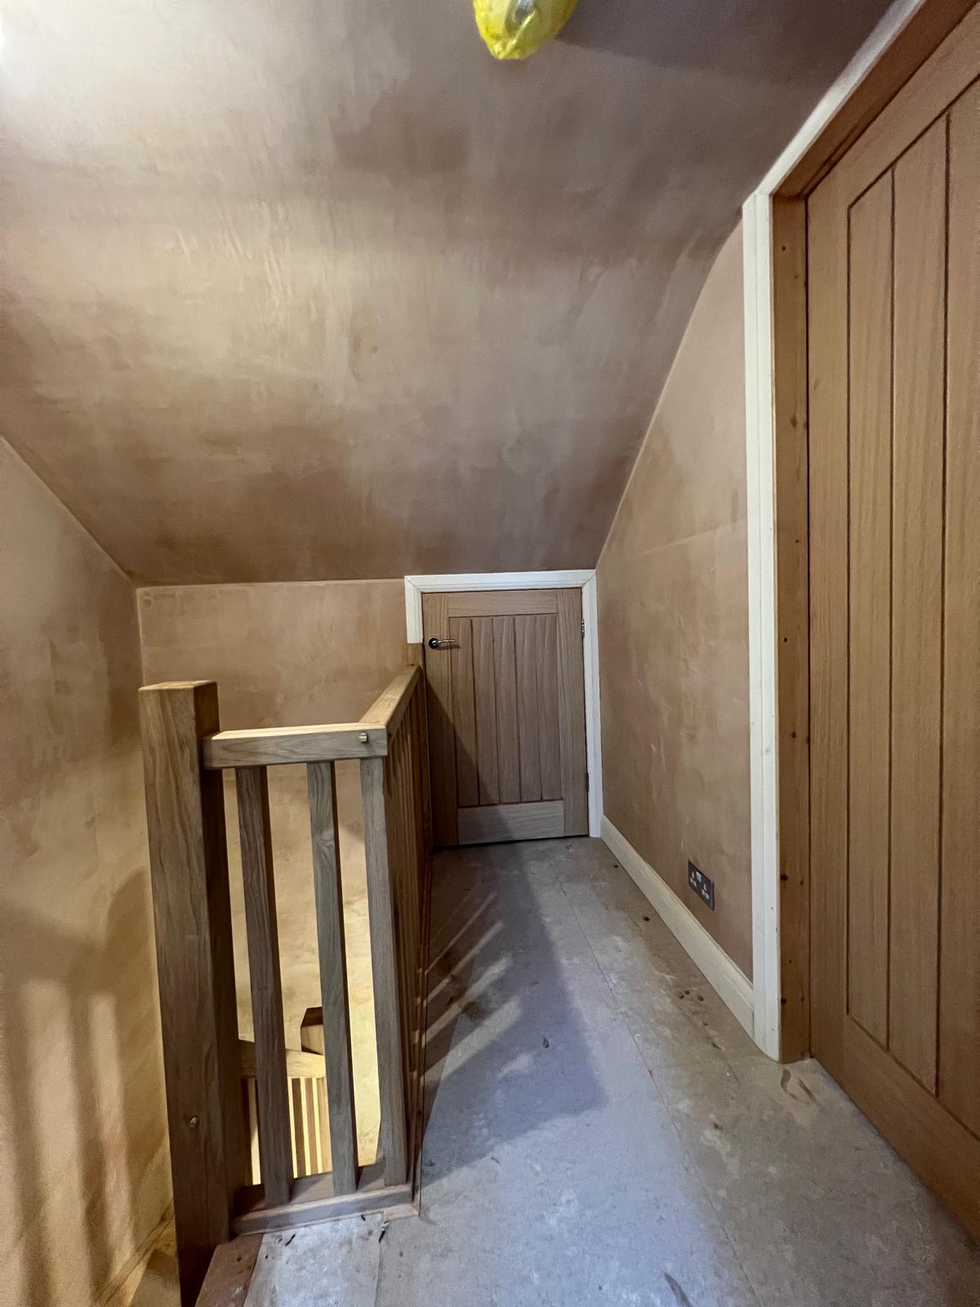
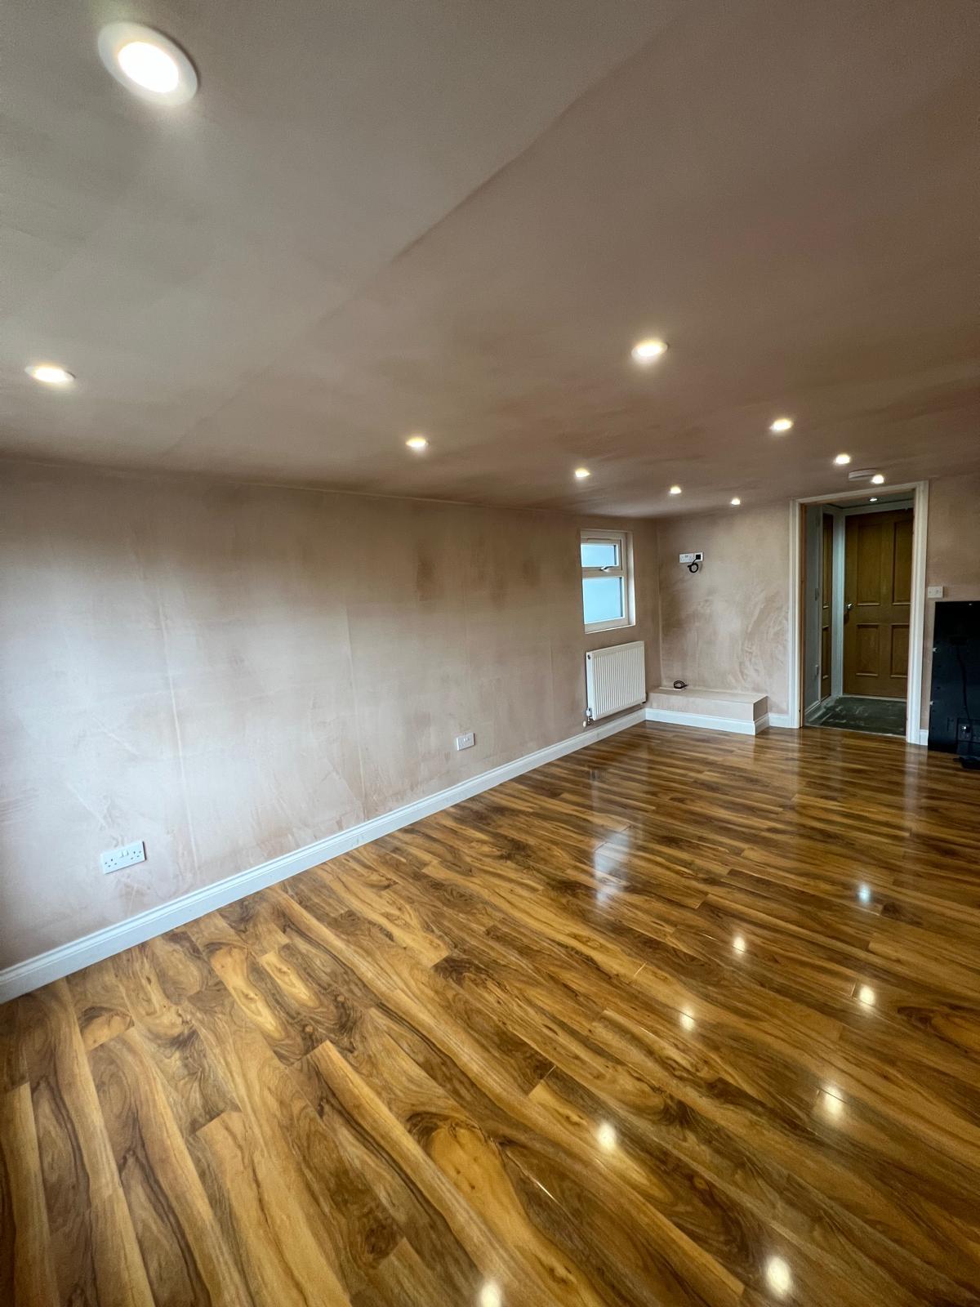
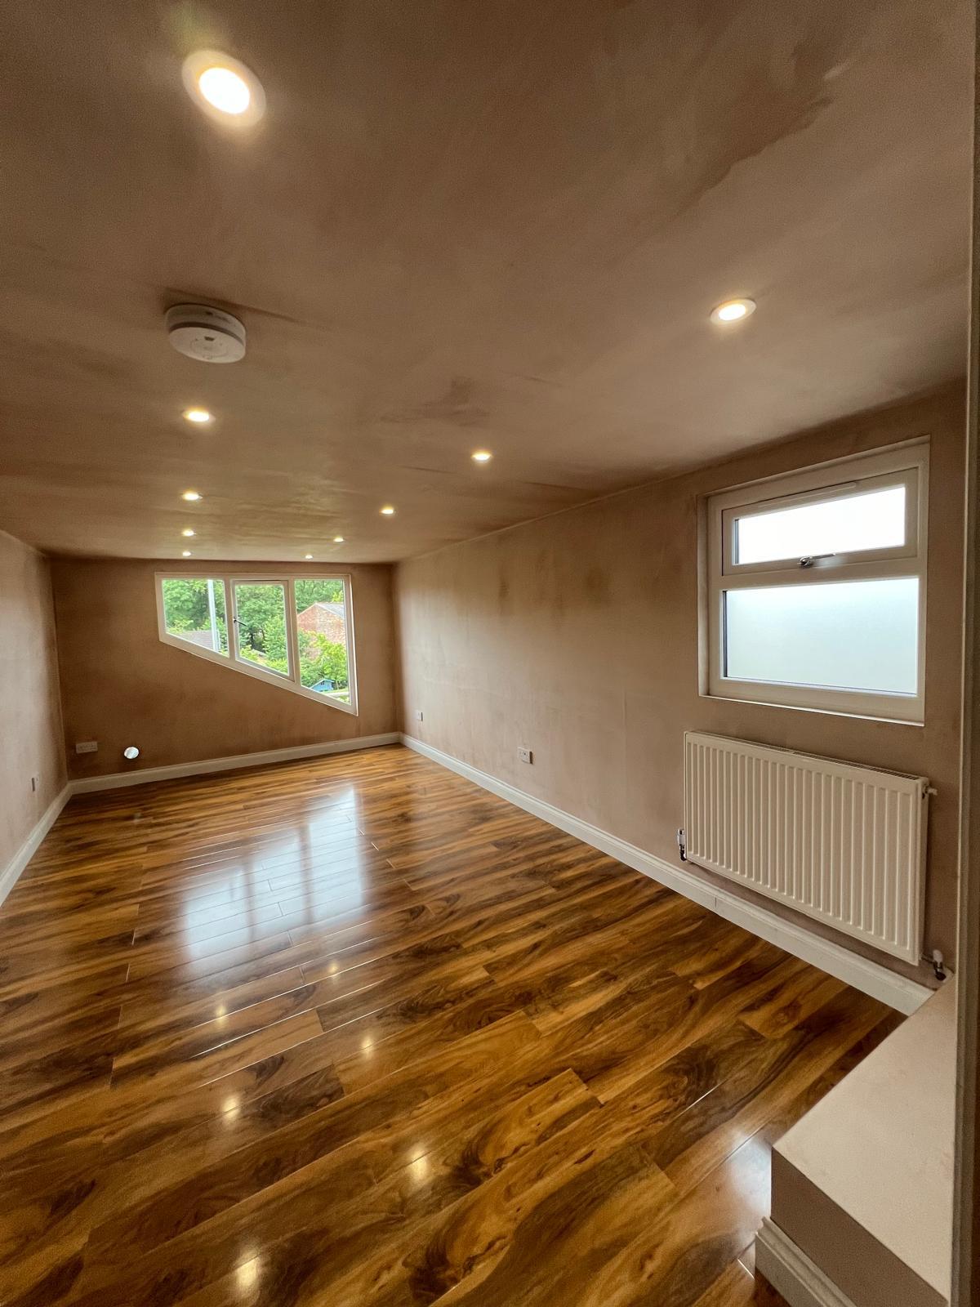
Long refurbished room with fitted carpet, ceiling lights and sloping walls
Building project photograph 45
Building project photograph 46
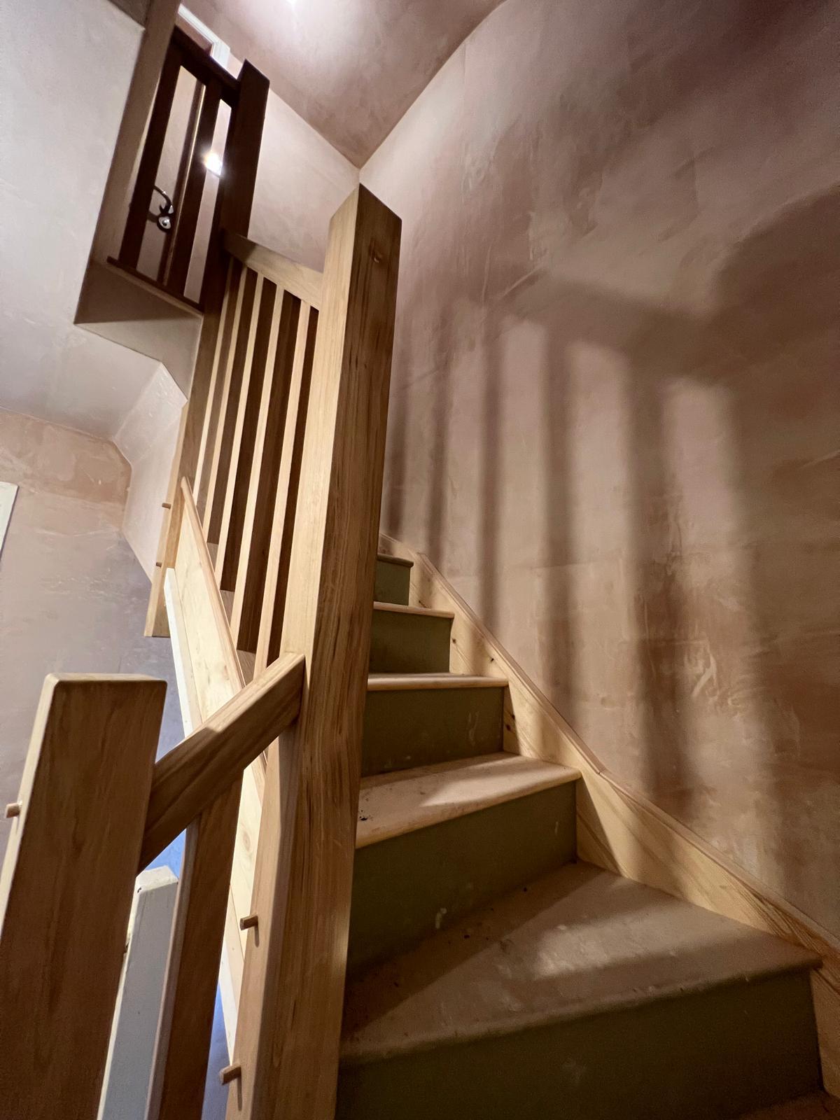
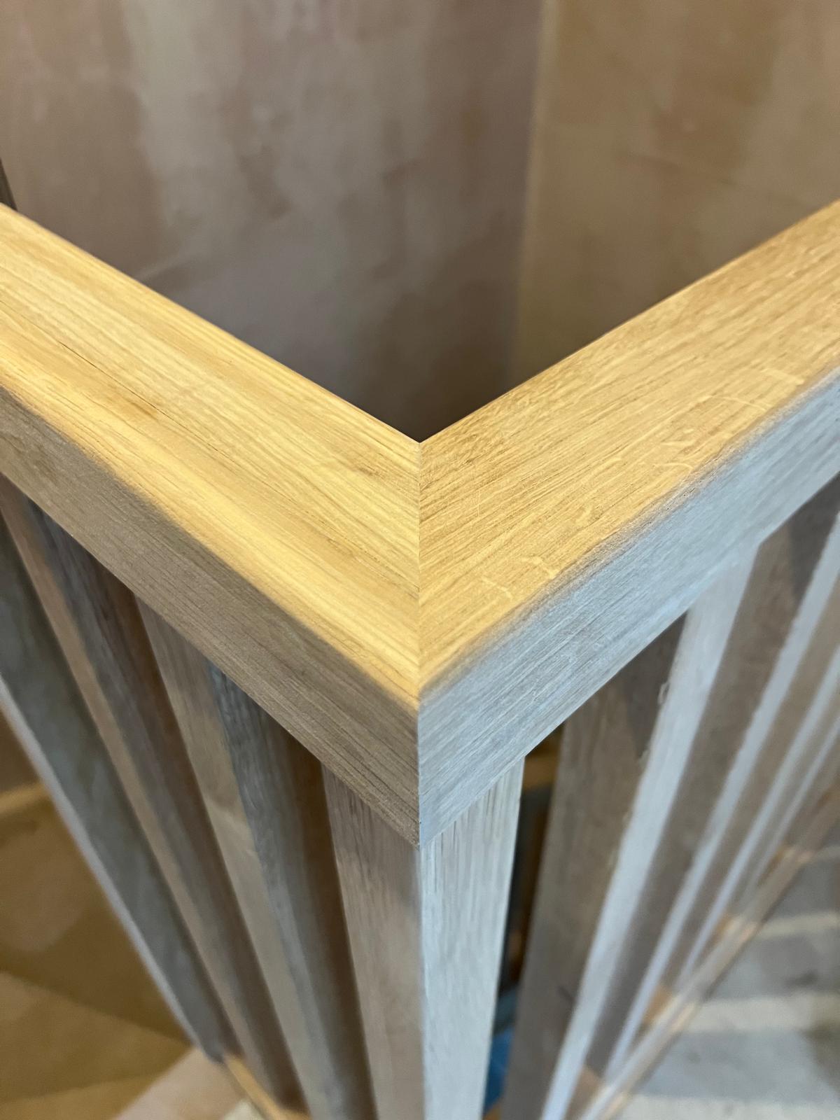
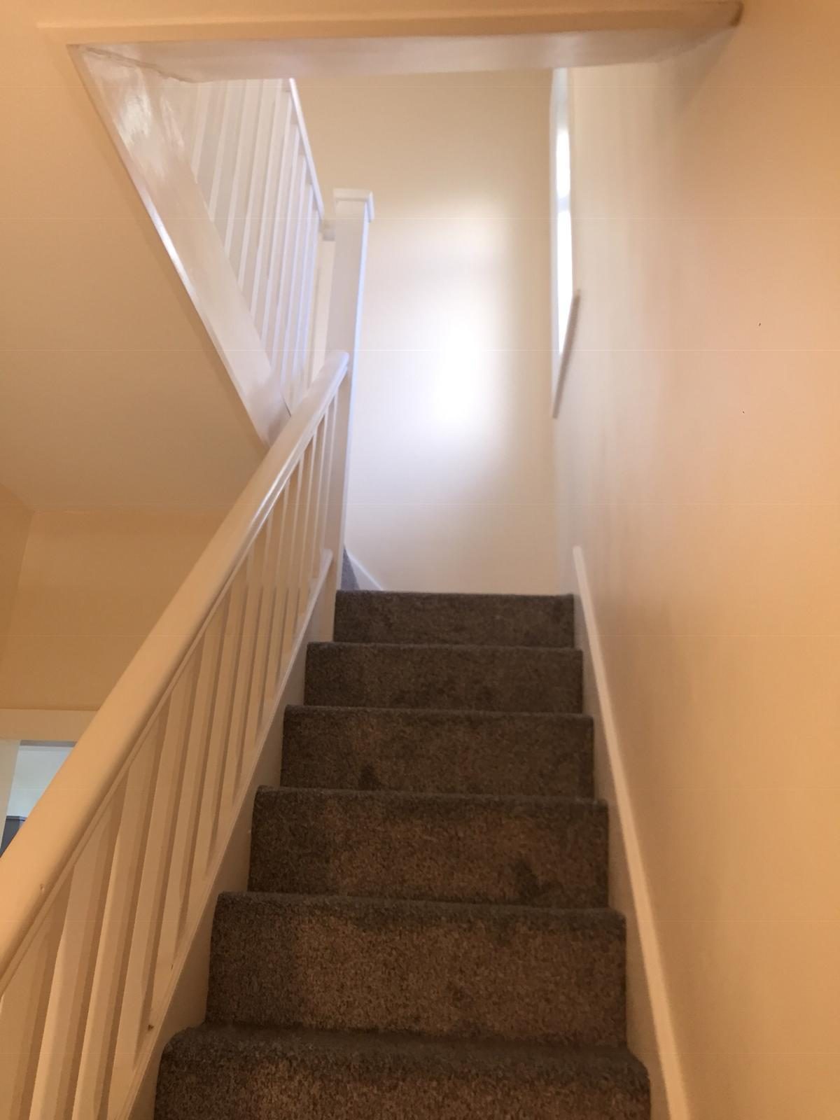
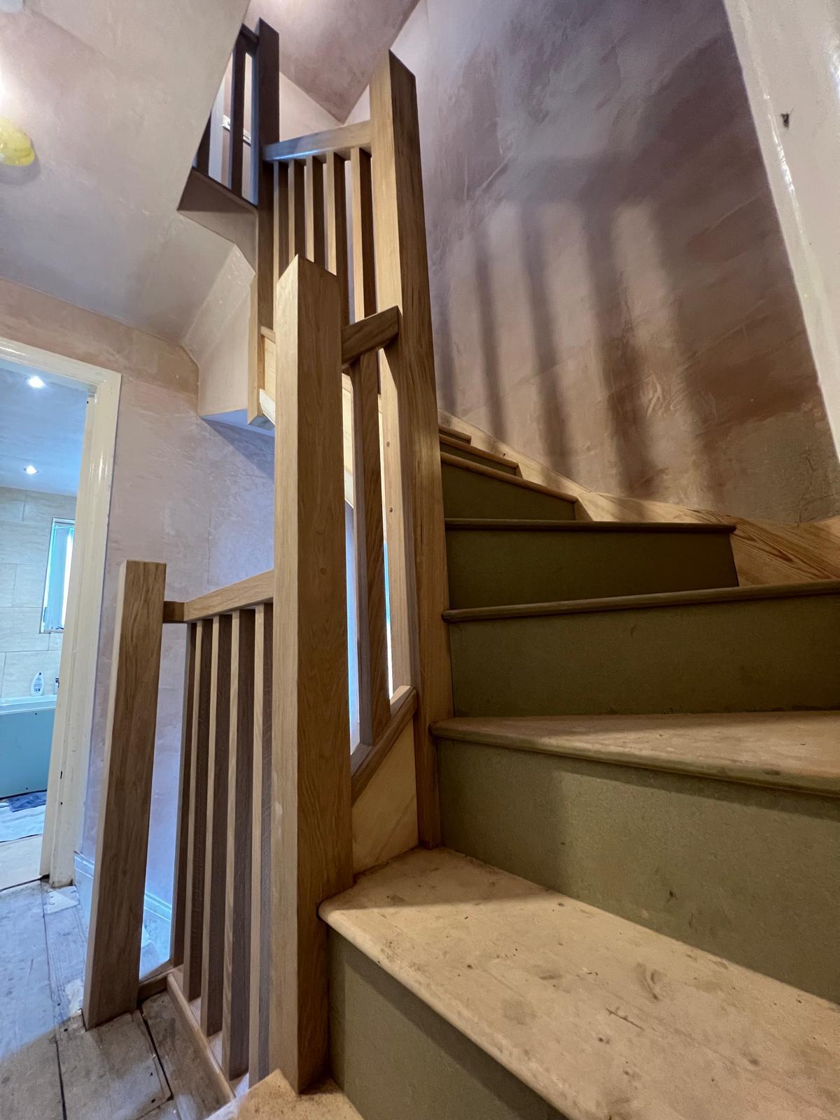
Timber staircase with carpeted treads and matching handrail
Building project photograph 48
Building project photograph 49
Building project photograph 50
Building project photograph 51
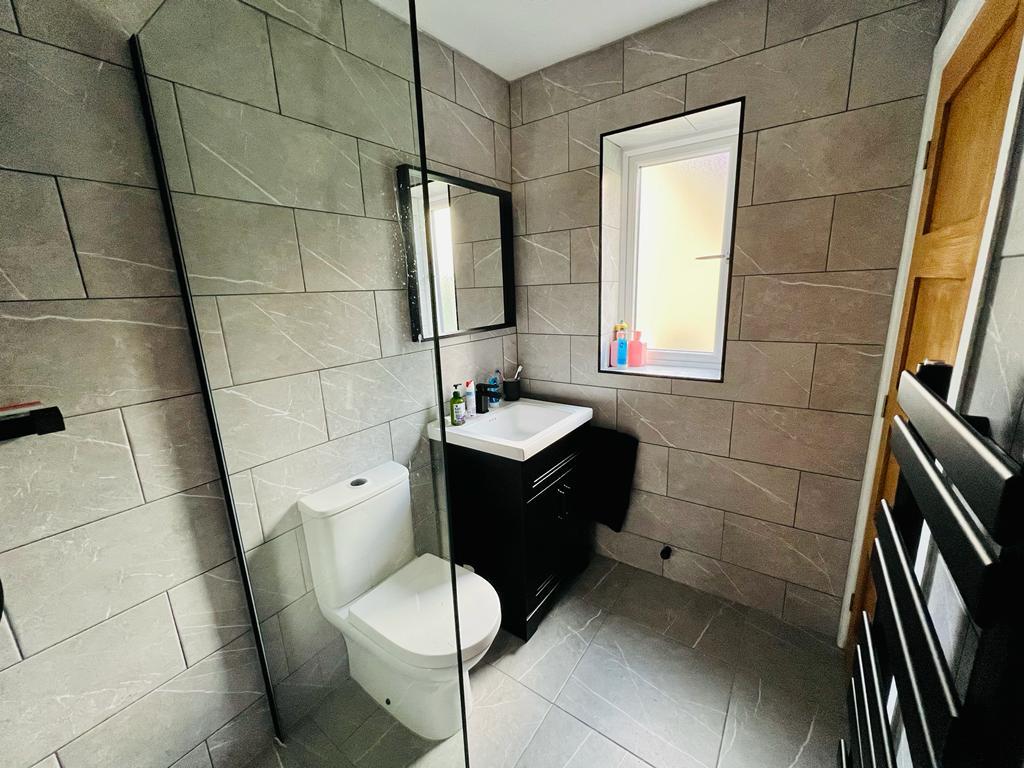
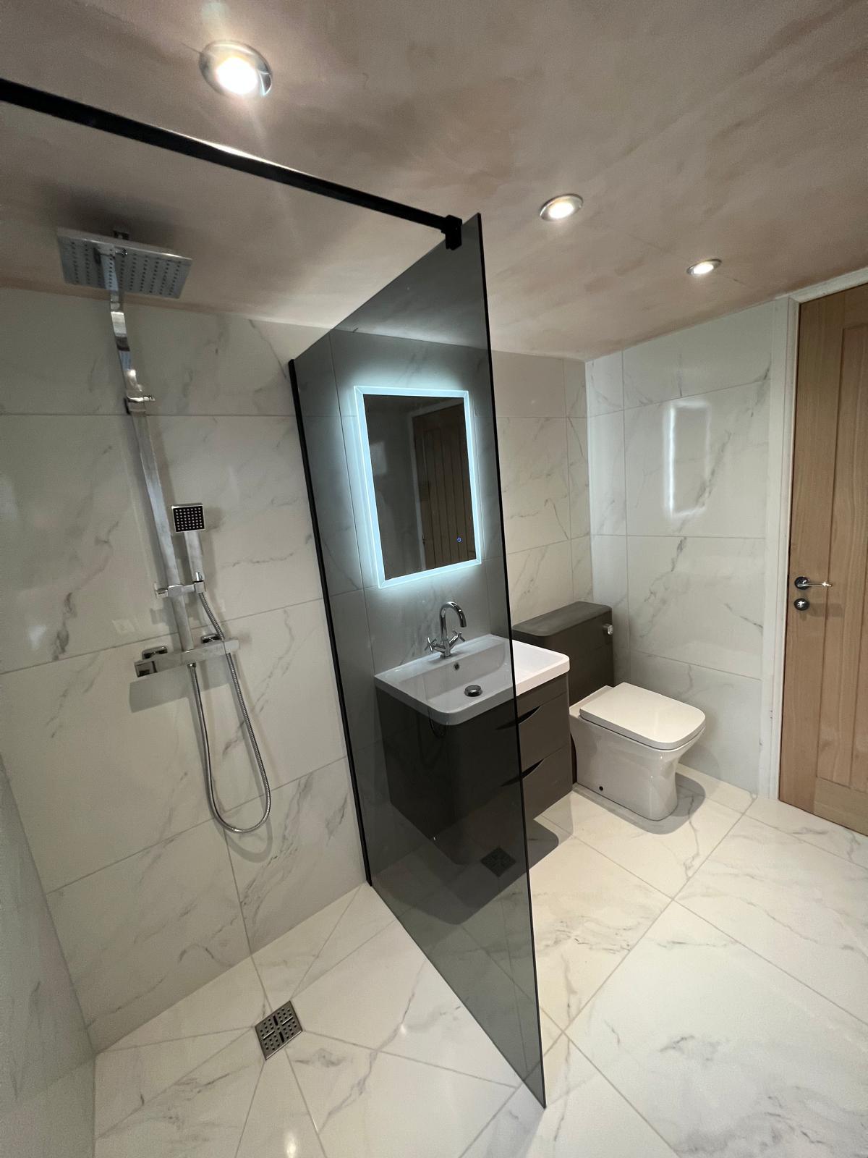
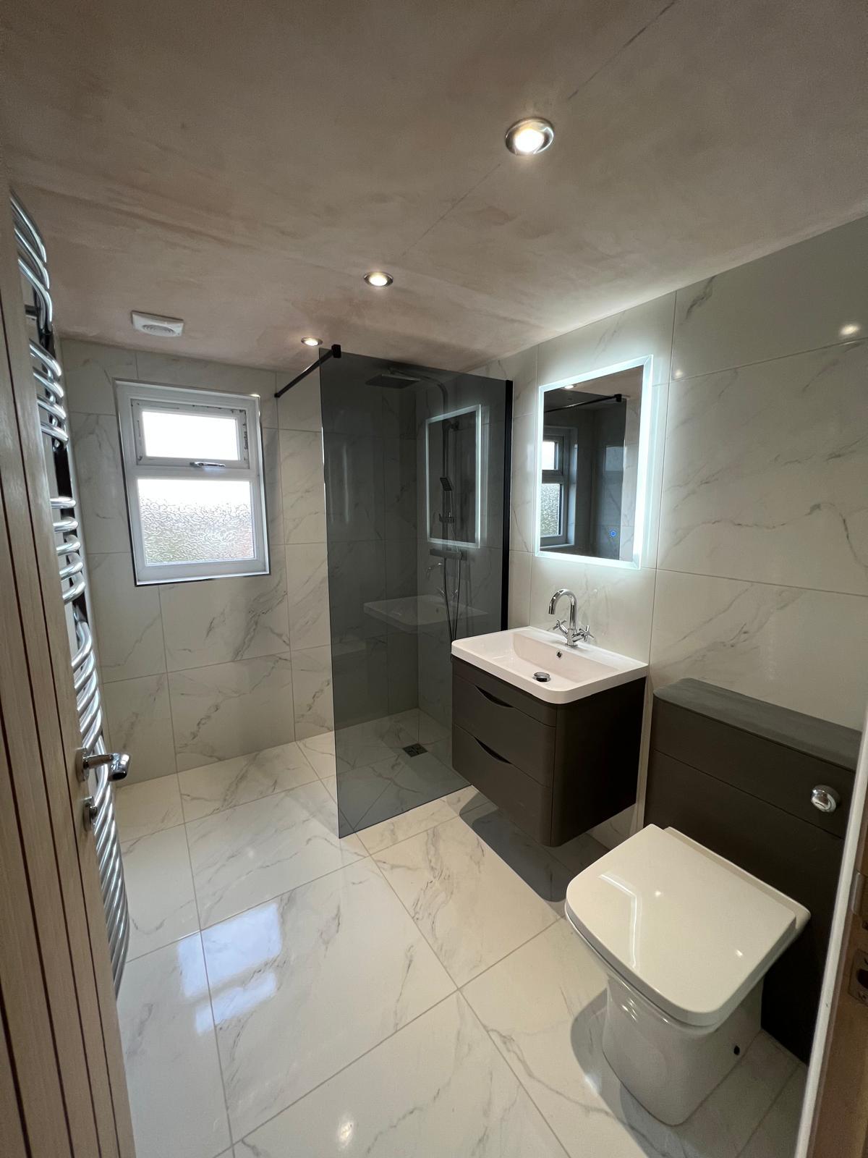
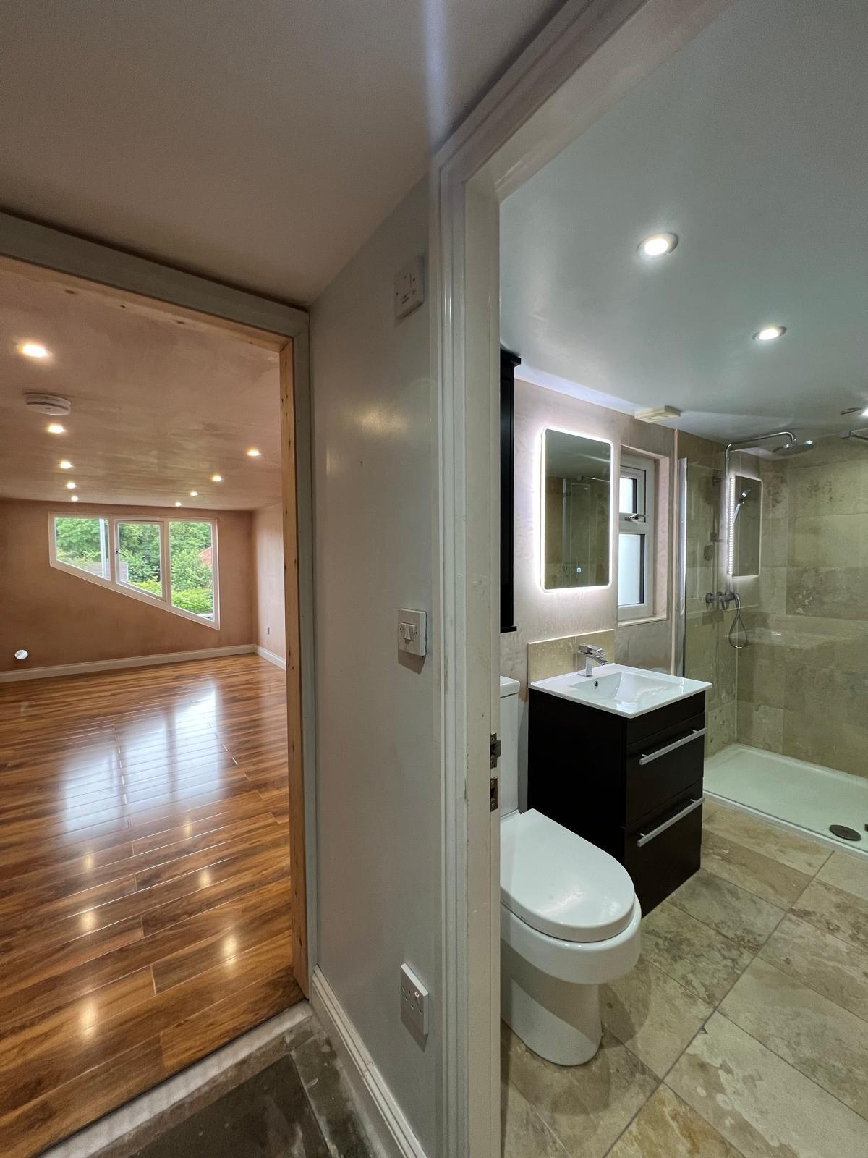
Tiled bathroom with vanity basin and glazed shower enclosure
Building project photograph 53
Building project photograph 54
Building project photograph 55
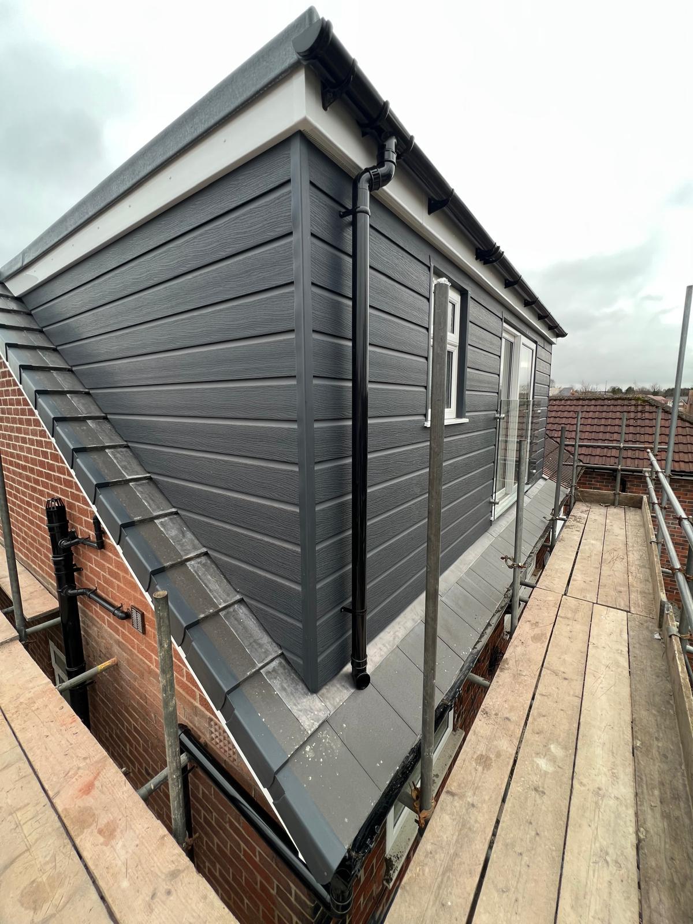
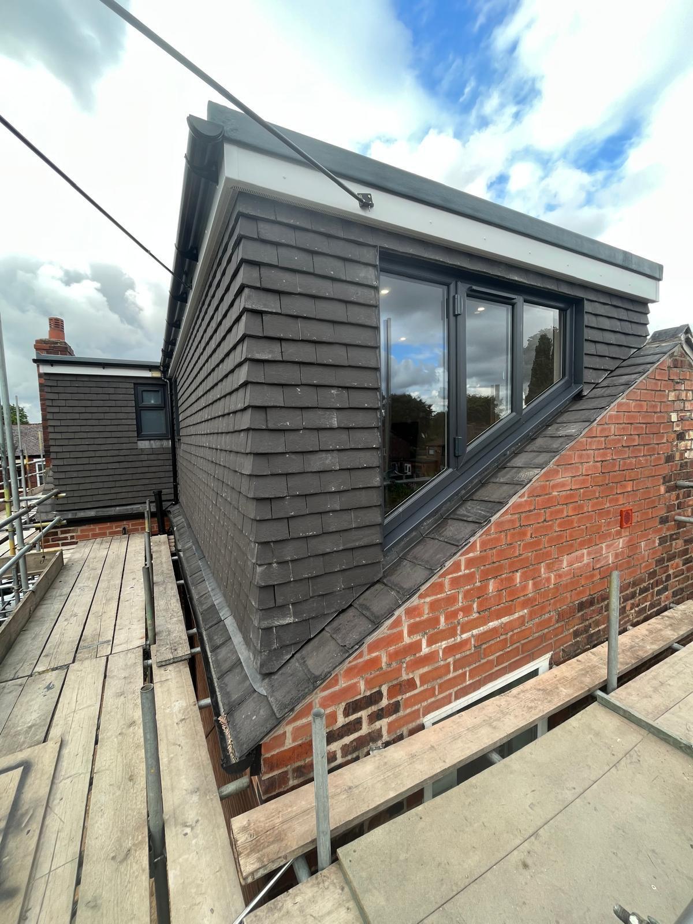
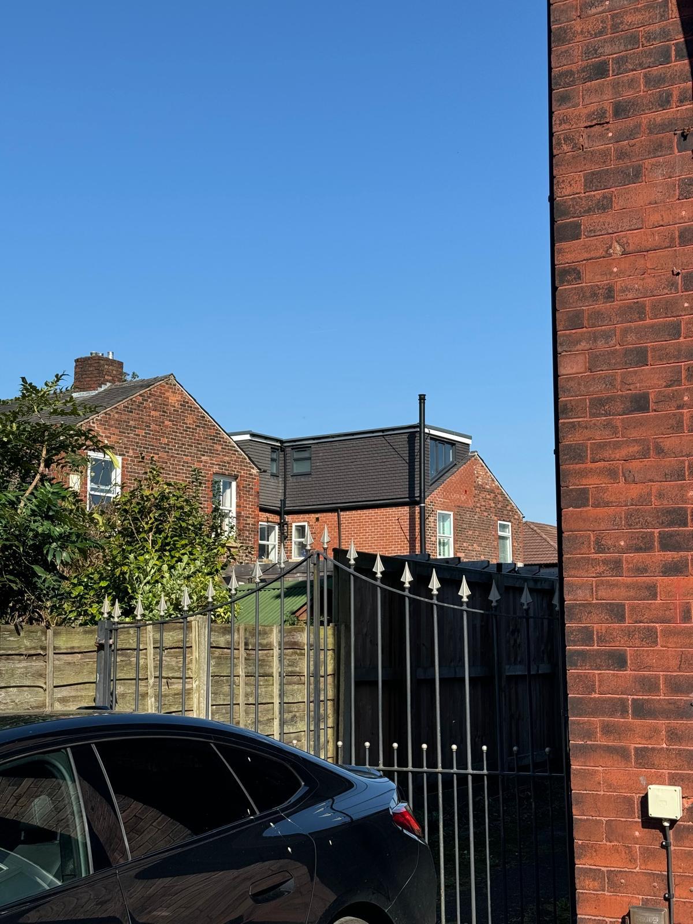
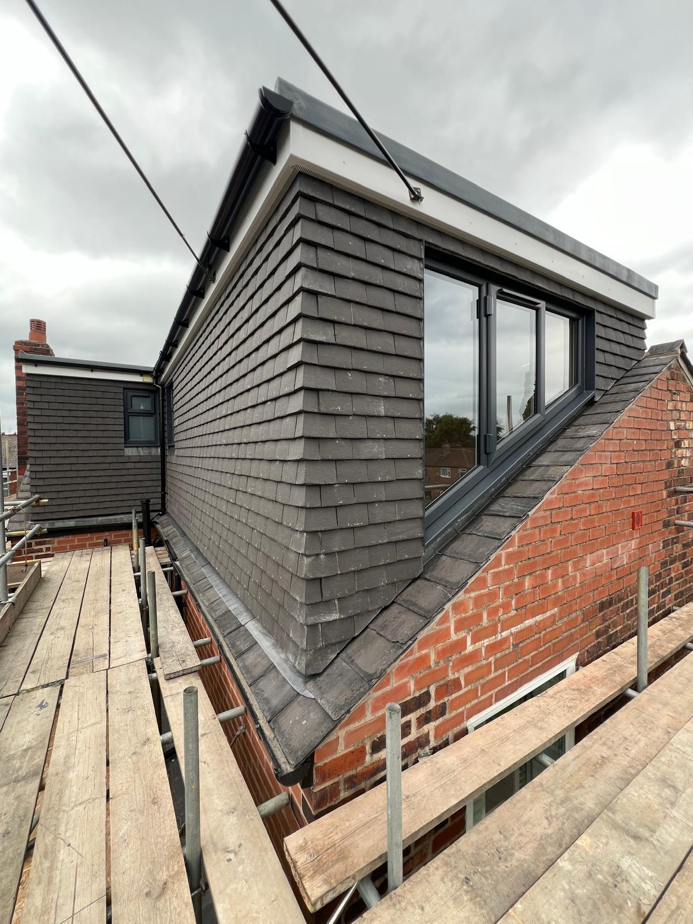
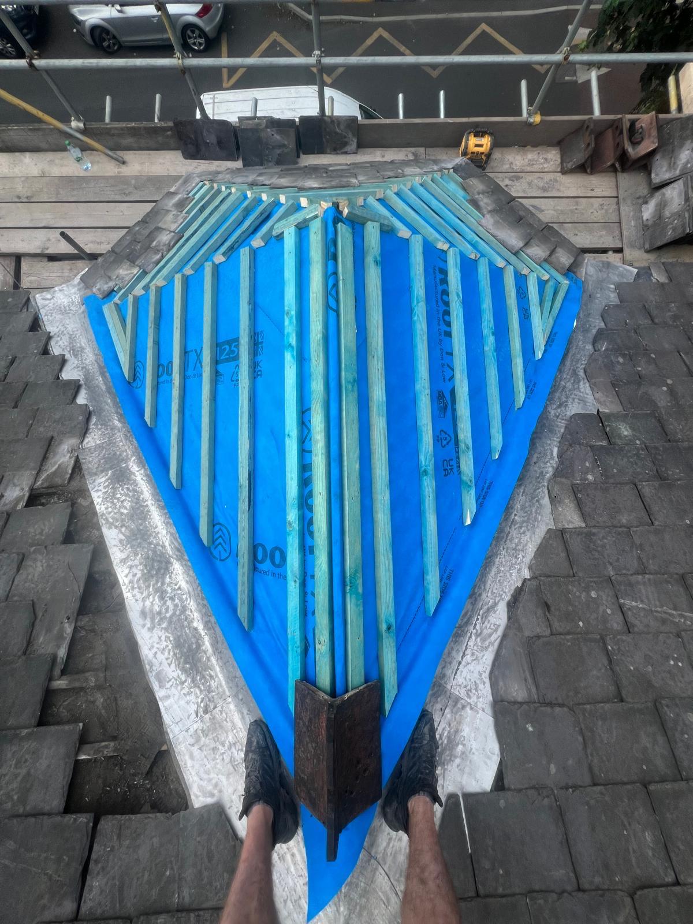
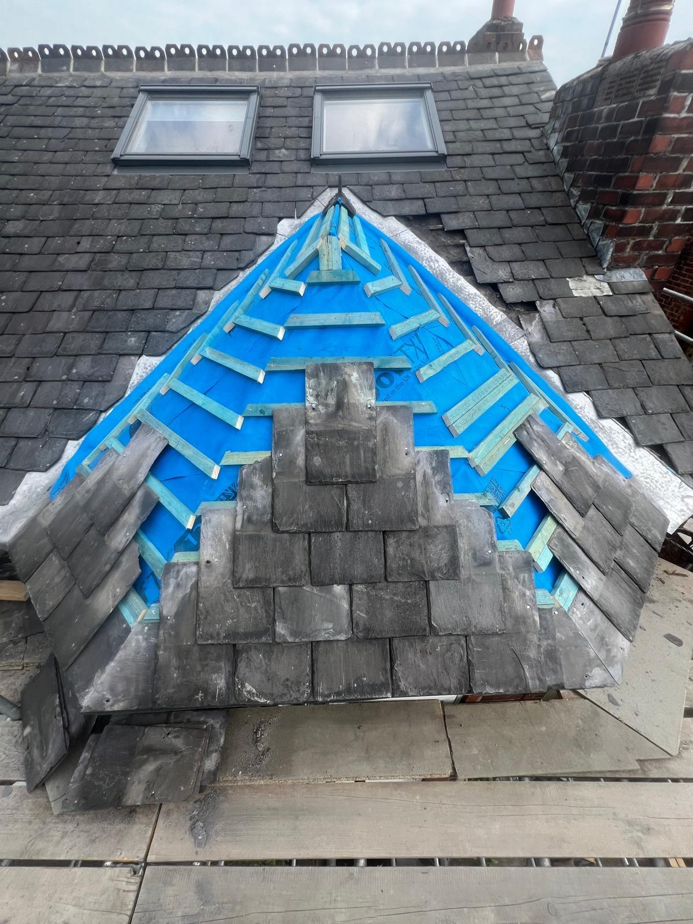
Clad dormer structure with glazed window on a pitched tiled roof
Building project photograph 57
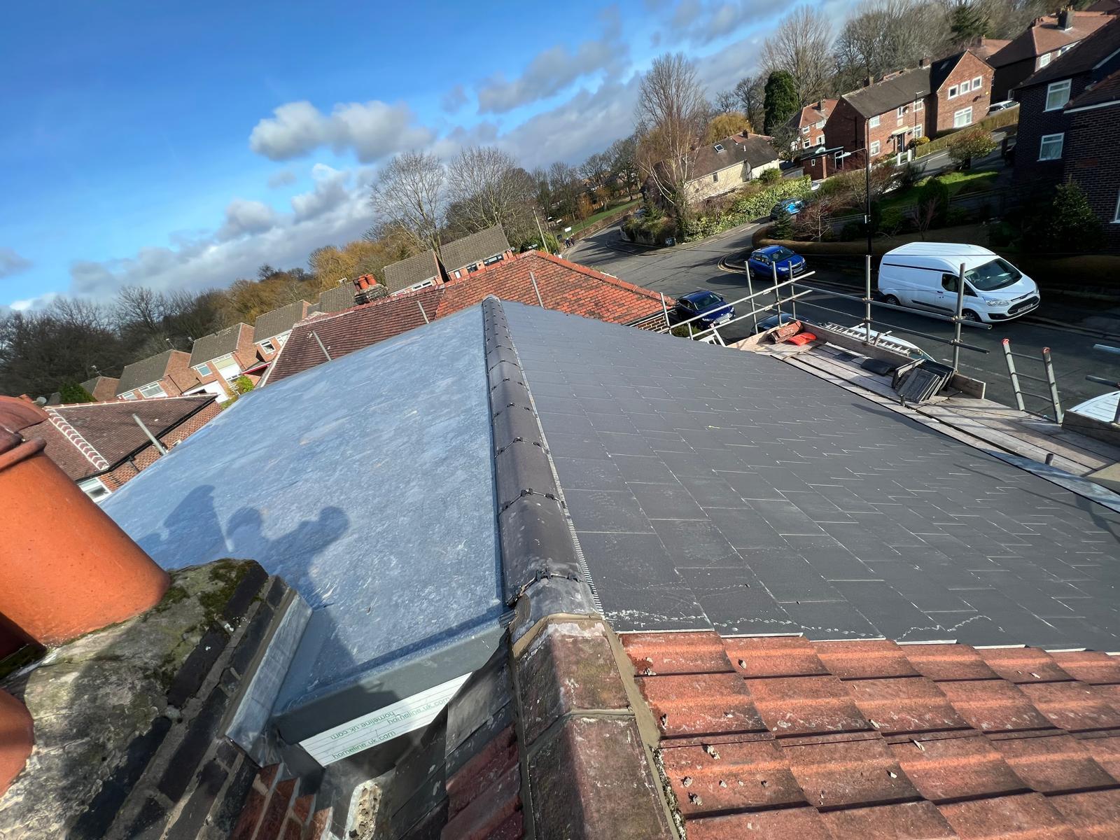
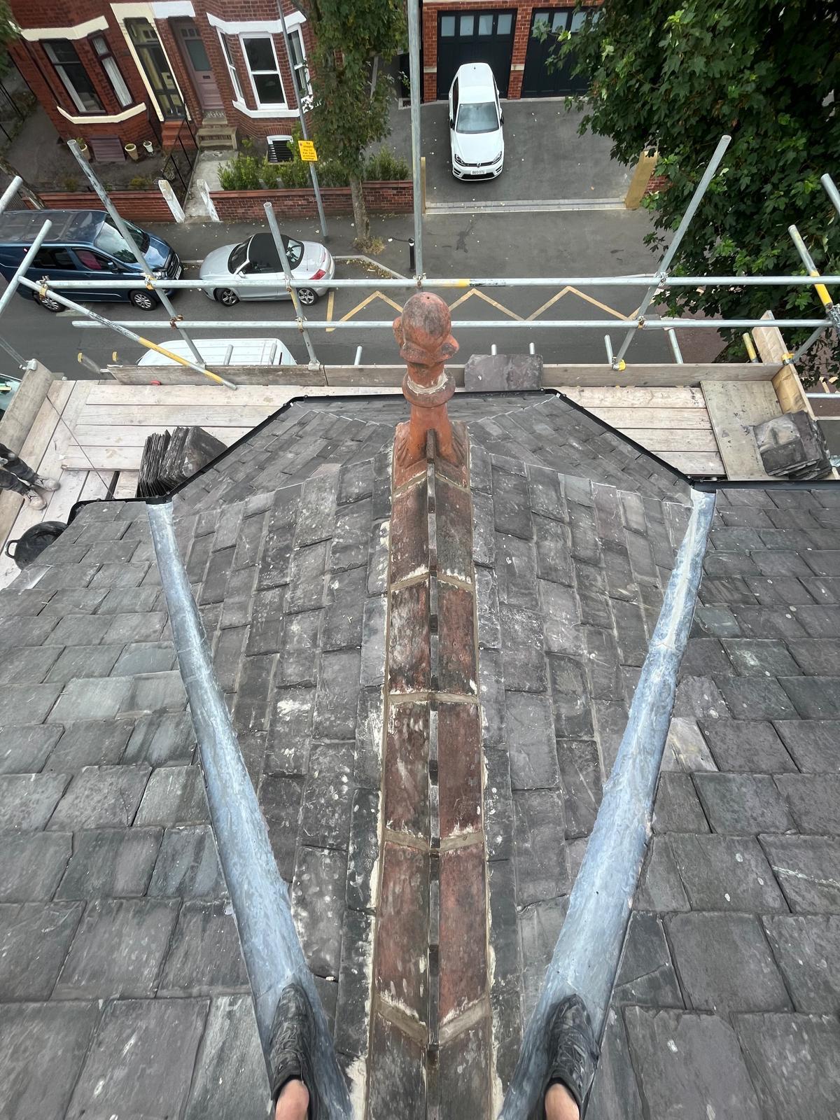
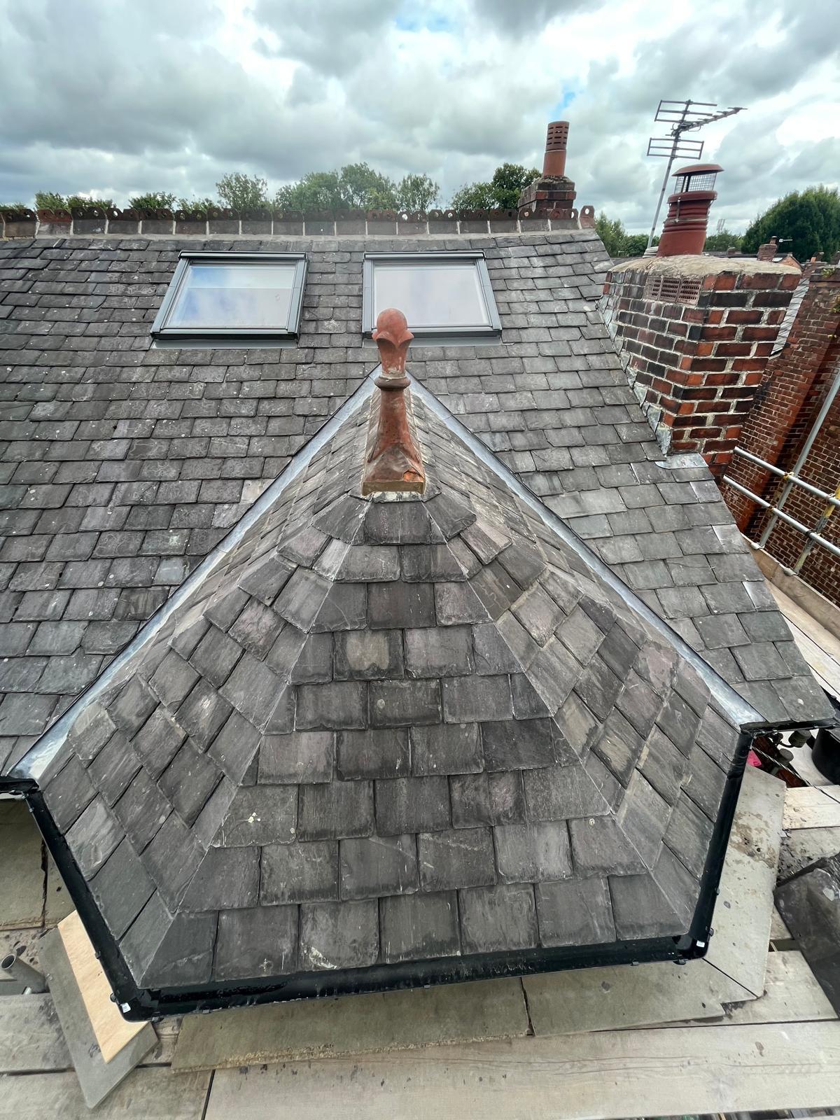
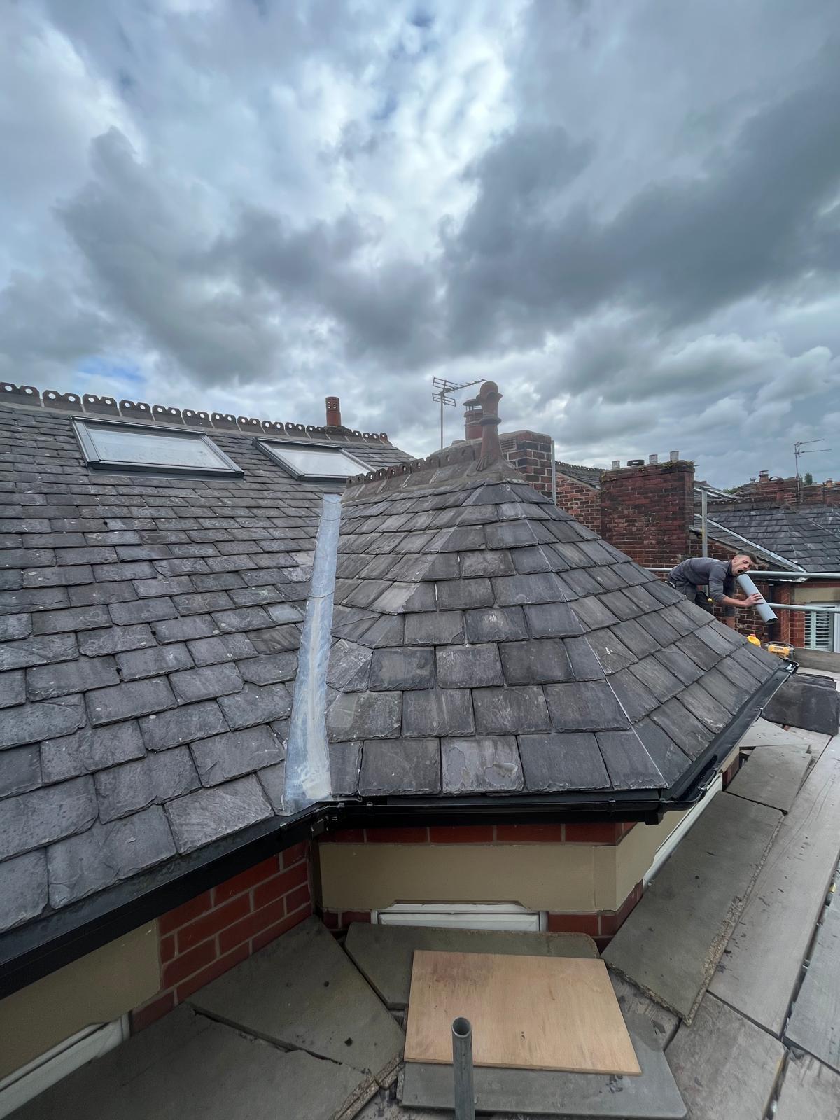
Pitched roof ridge with tiles and adjoining lead-lined valleys
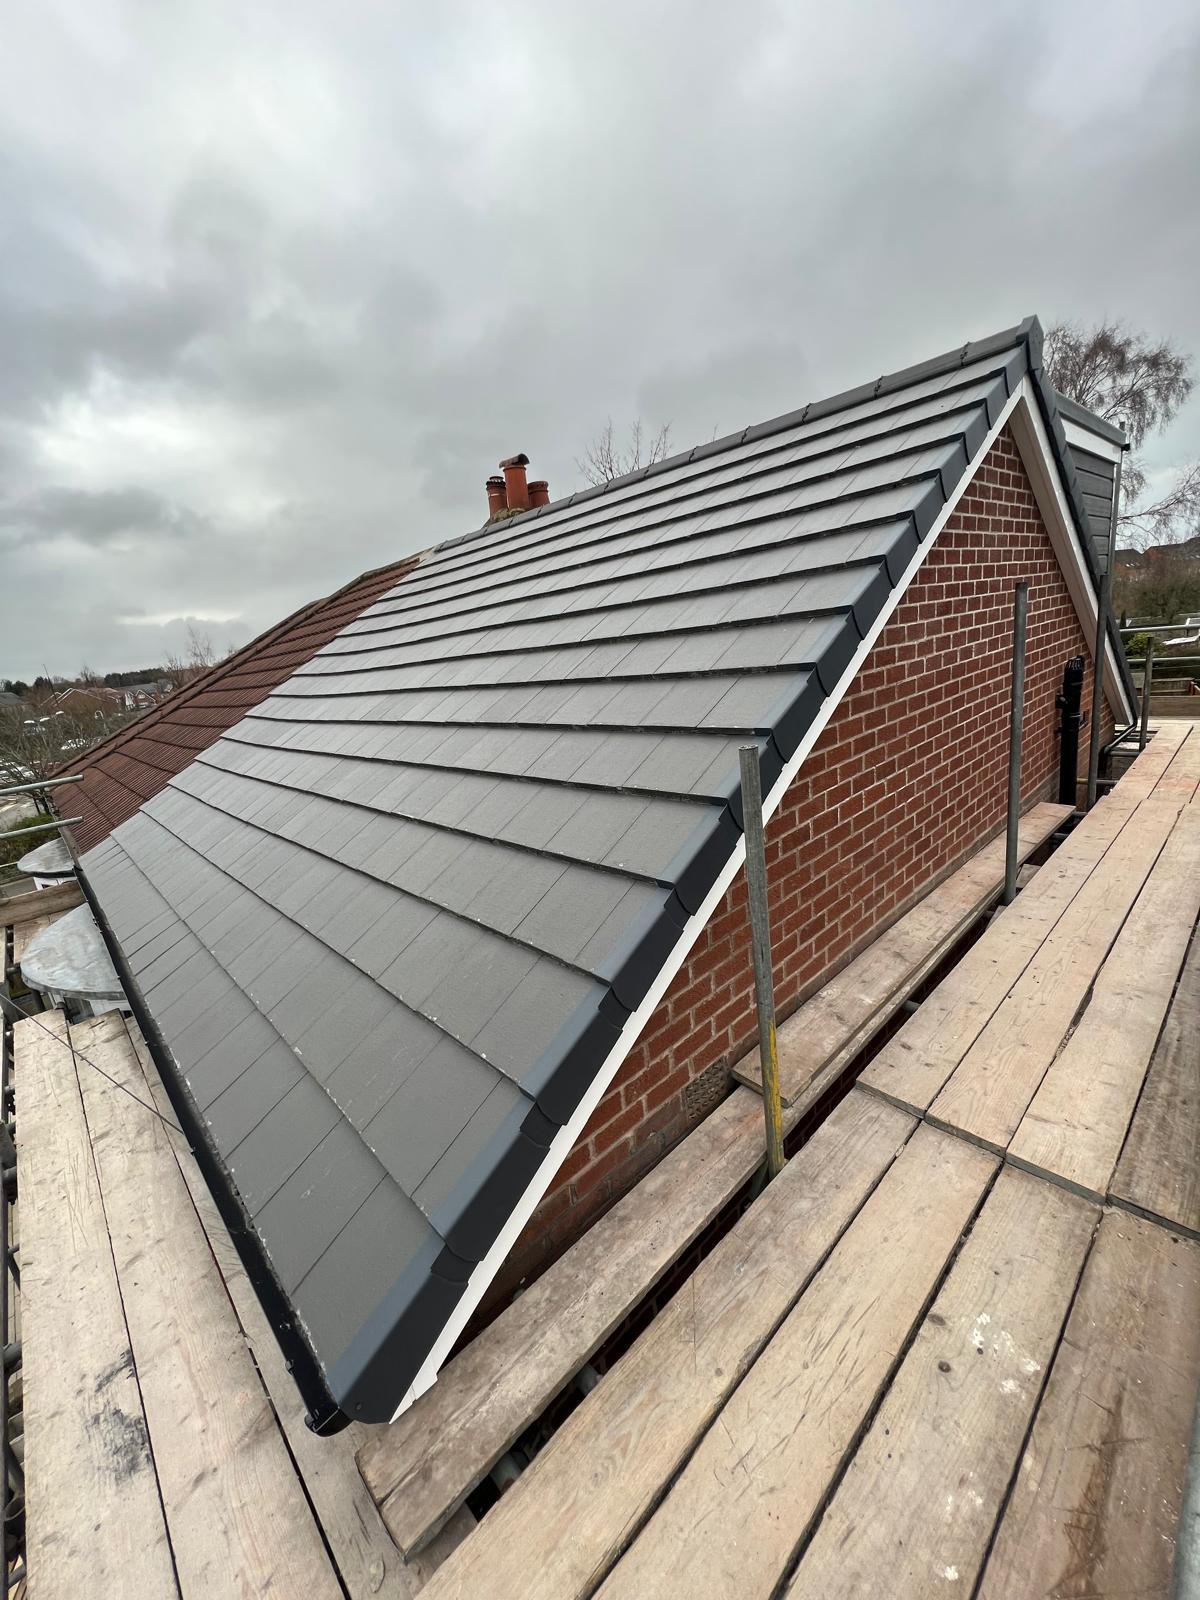
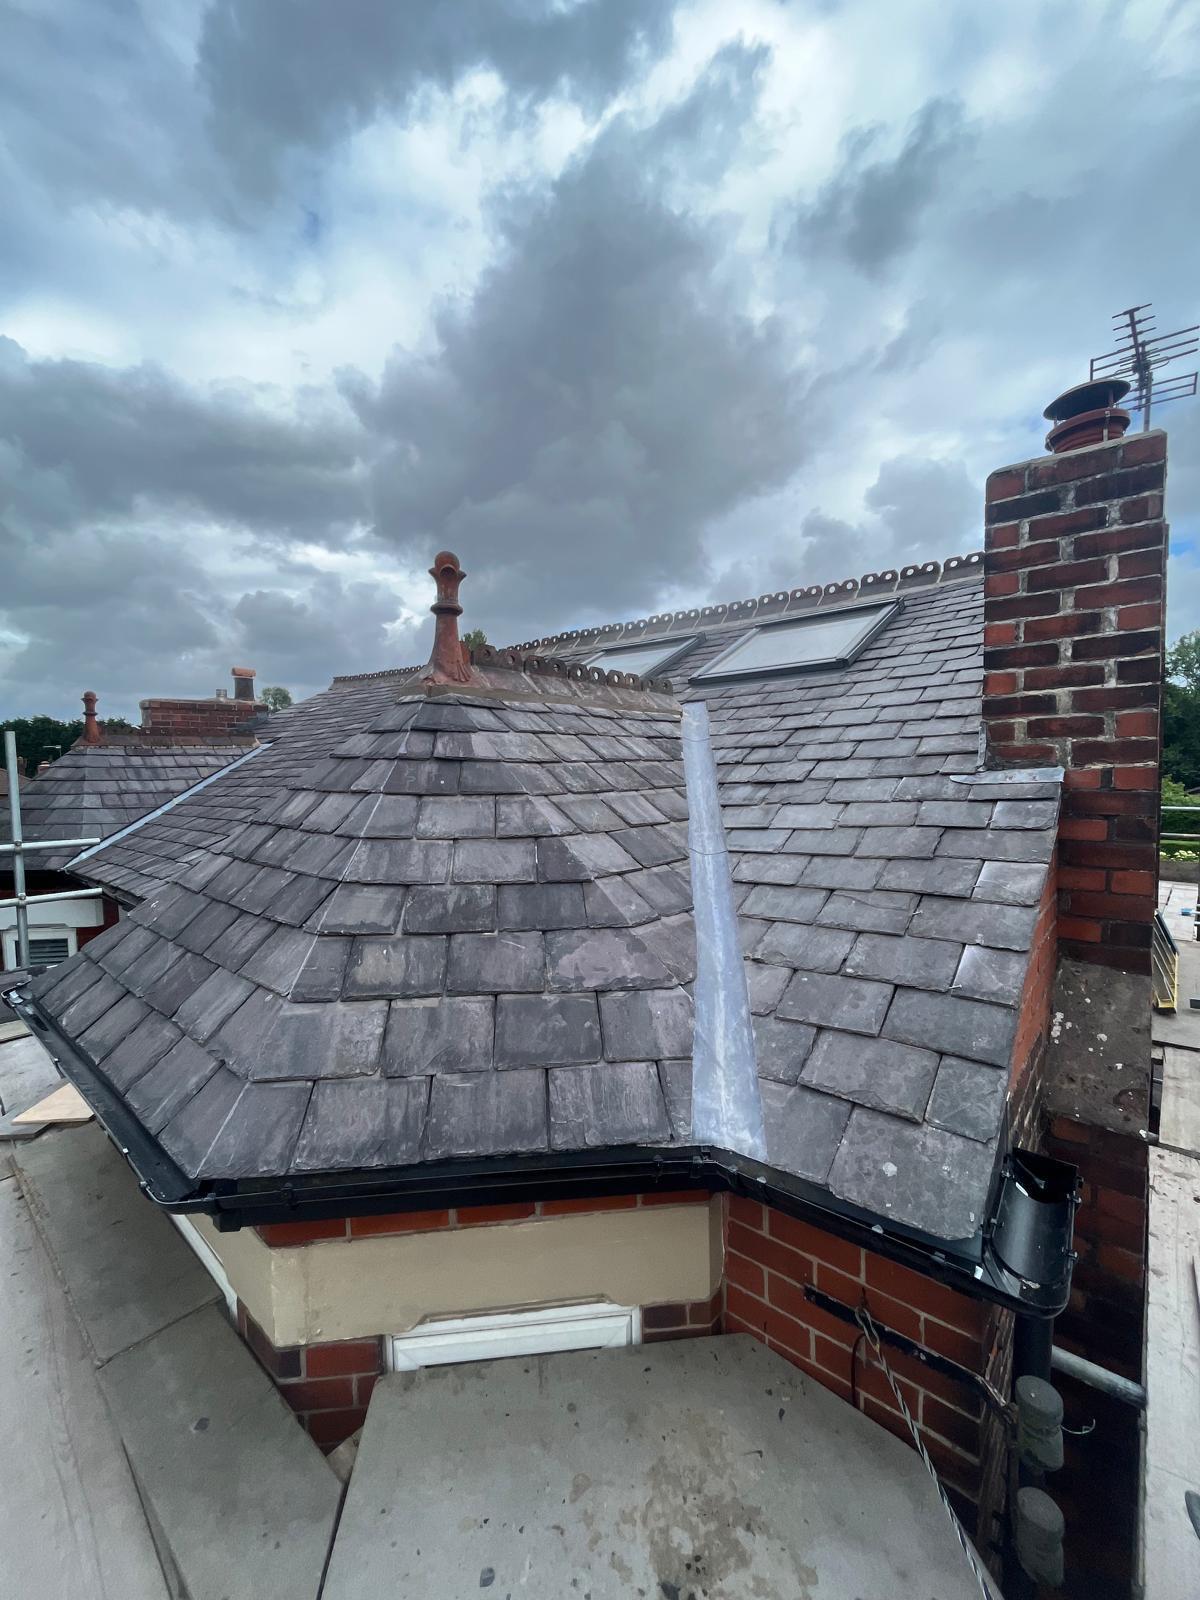
Pitched tiled roof with aligned courses, ridge and chimney junction
Building project photograph 60
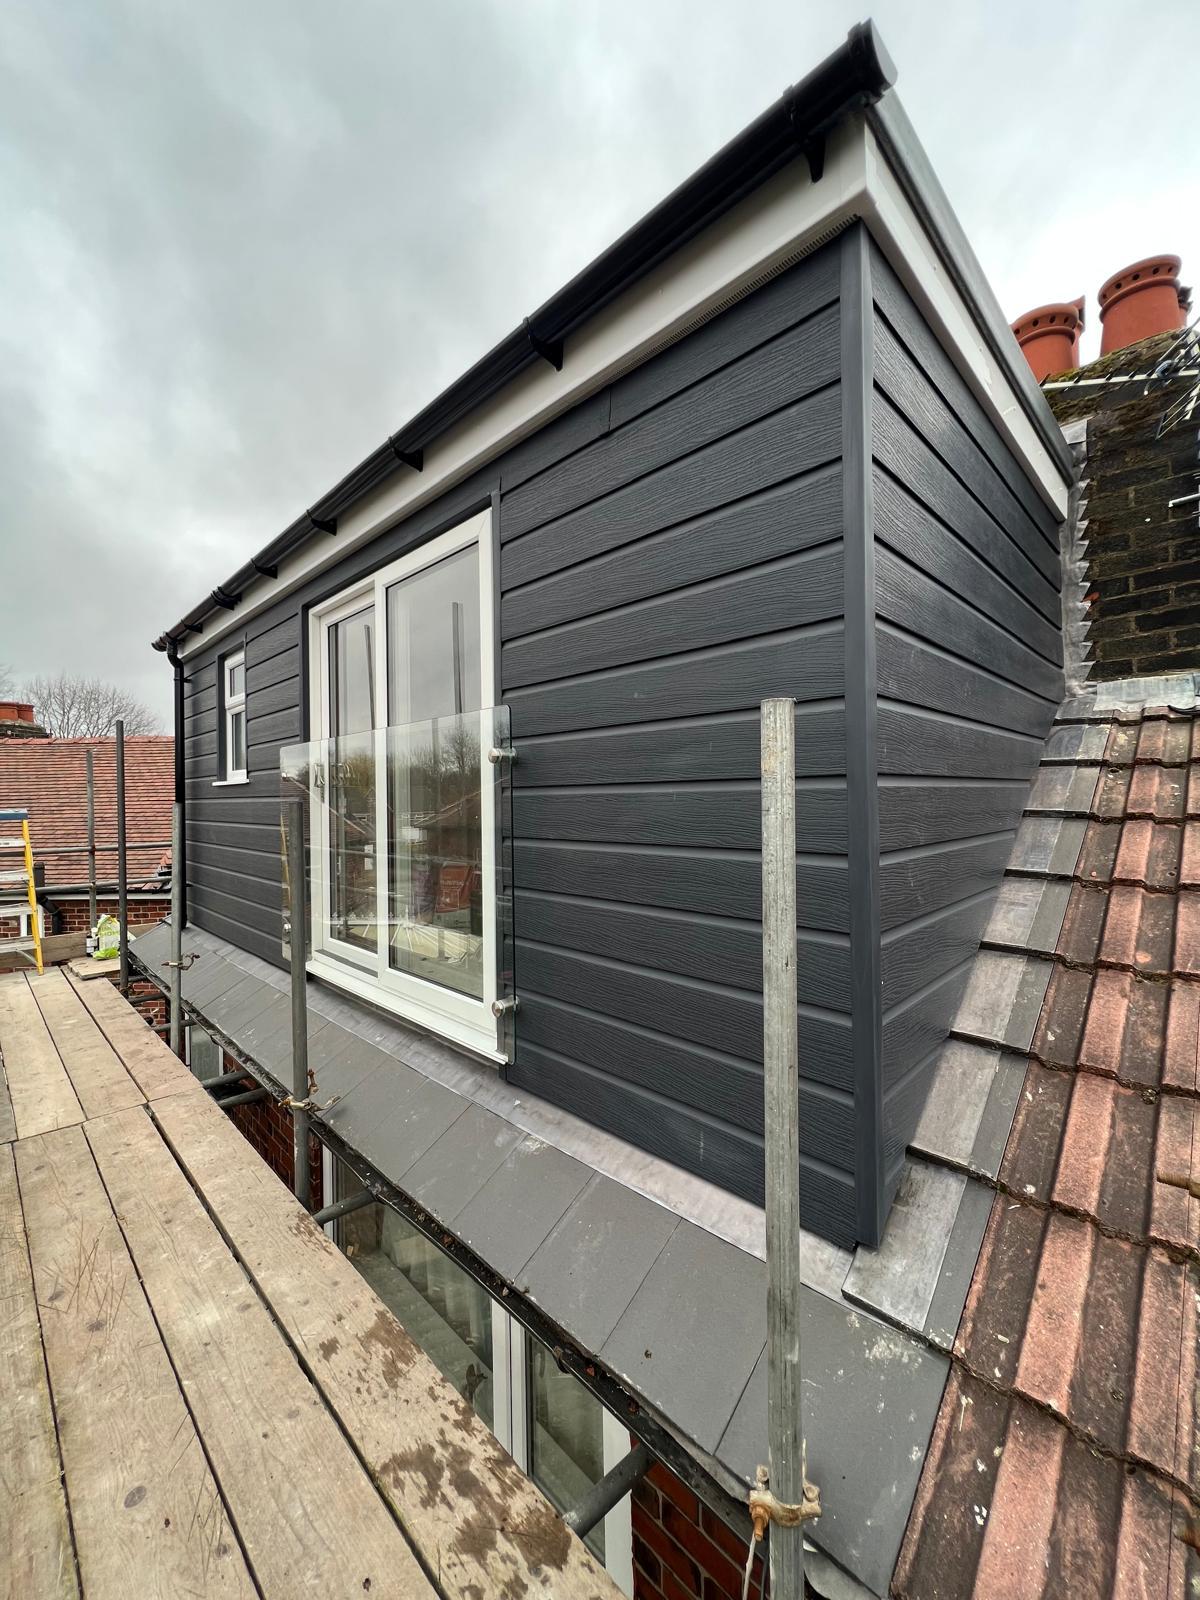
External dormer cladding and window above a tiled roof
Building project photograph 62
Building project photograph 63
Building project photograph 64
Building project photograph 65
Renovated kitchen and dining space with wood flooring and recessed lighting
Building project photograph 67
Building project photograph 68
Building project photograph 69
Building project photograph 70
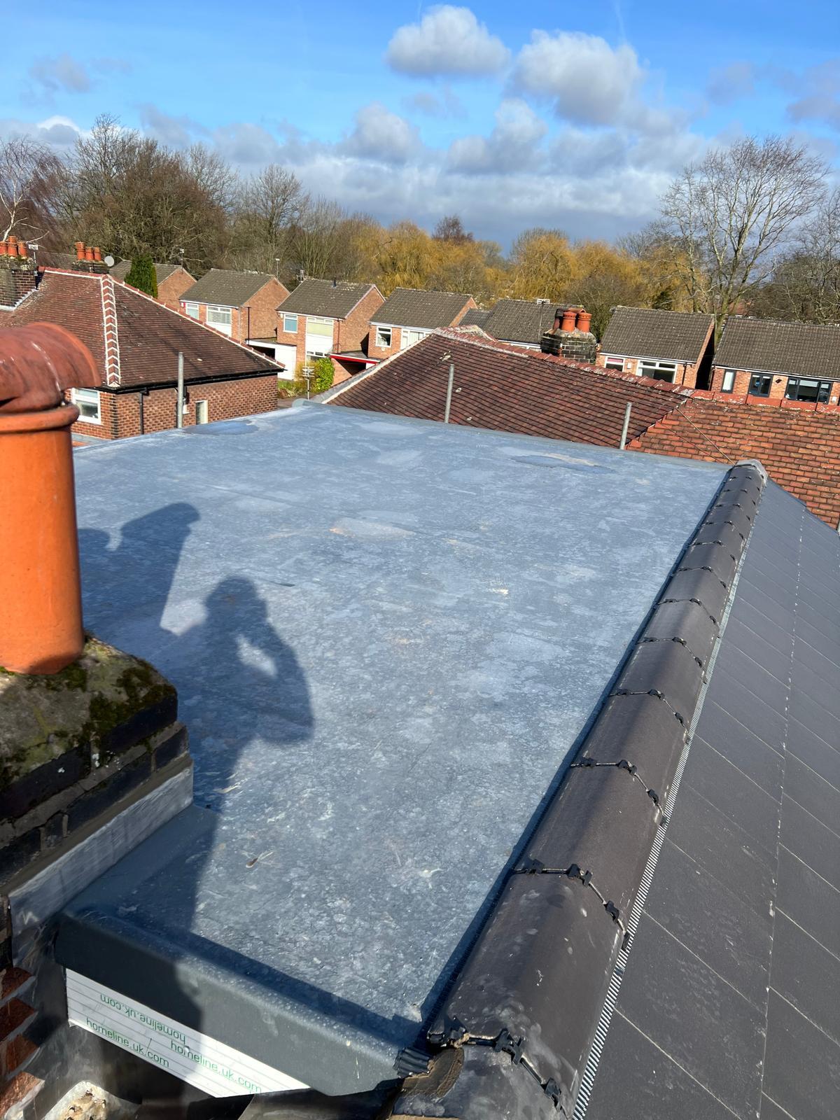
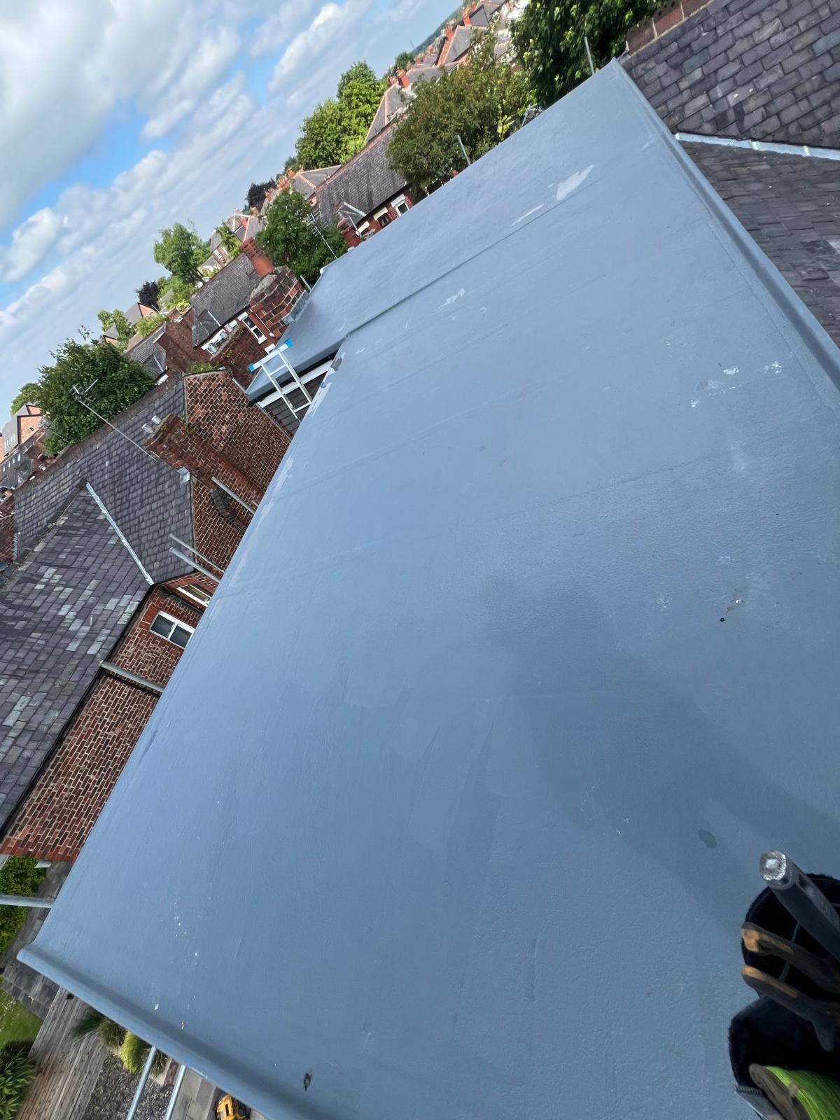
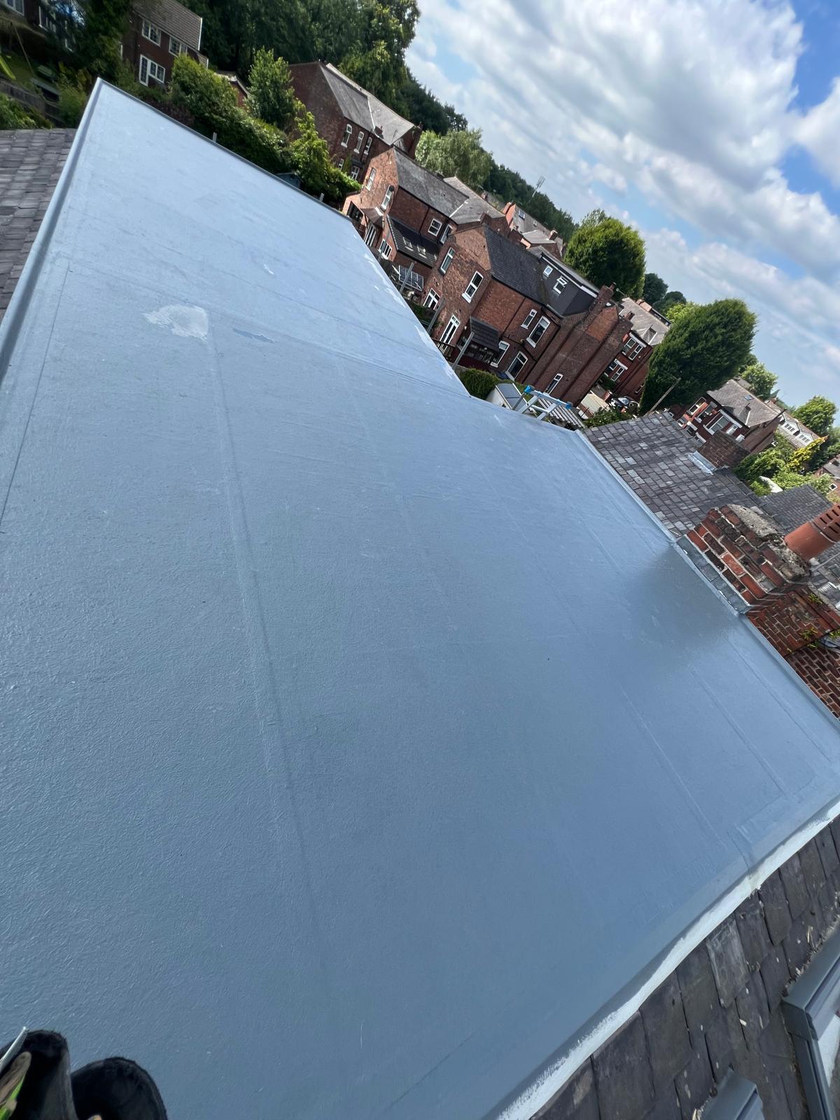
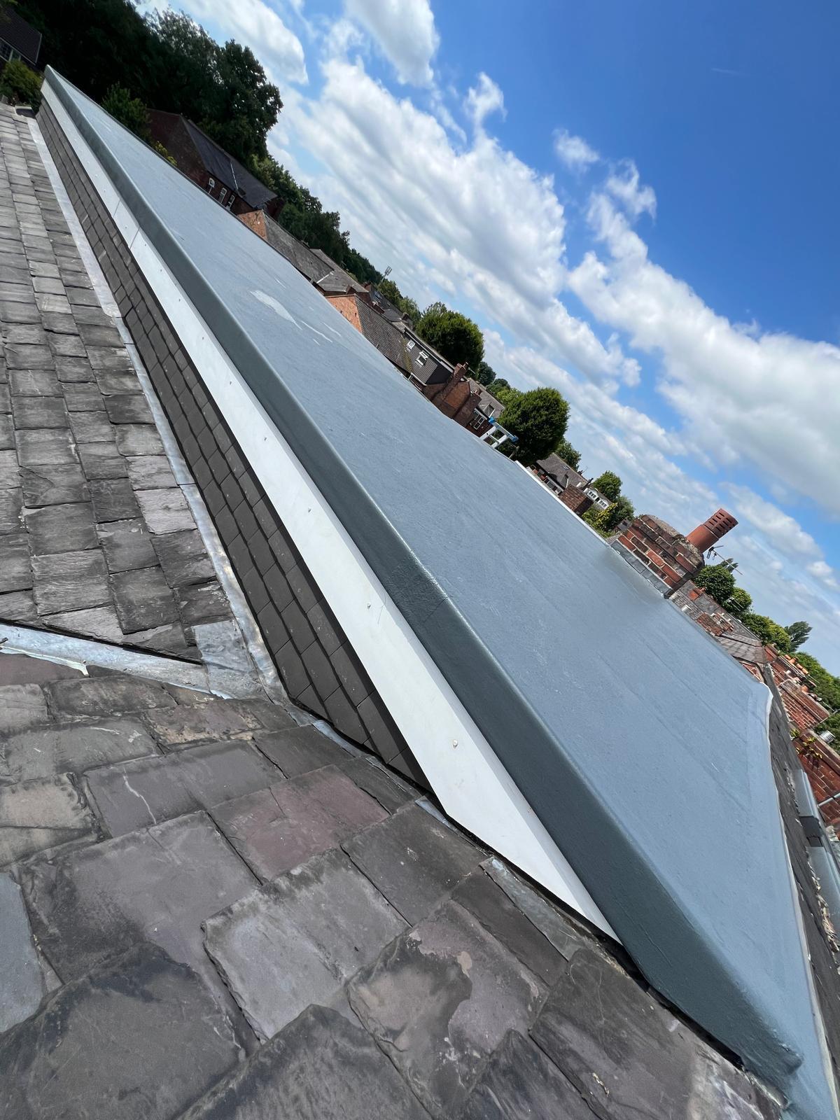
Flat roof surface adjoining a pitched tiled roof
Building project photograph 72
Building project photograph 73
Roof window fitted within a pitched tiled roof
Building project photograph 75
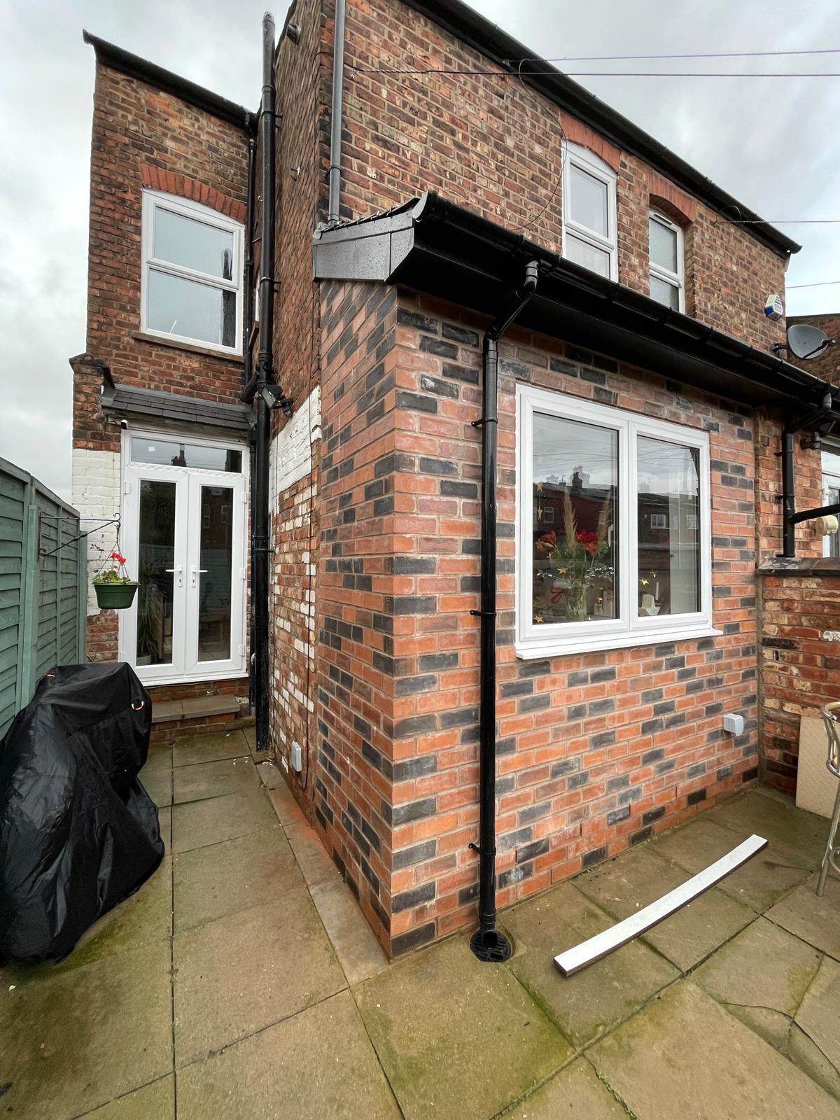
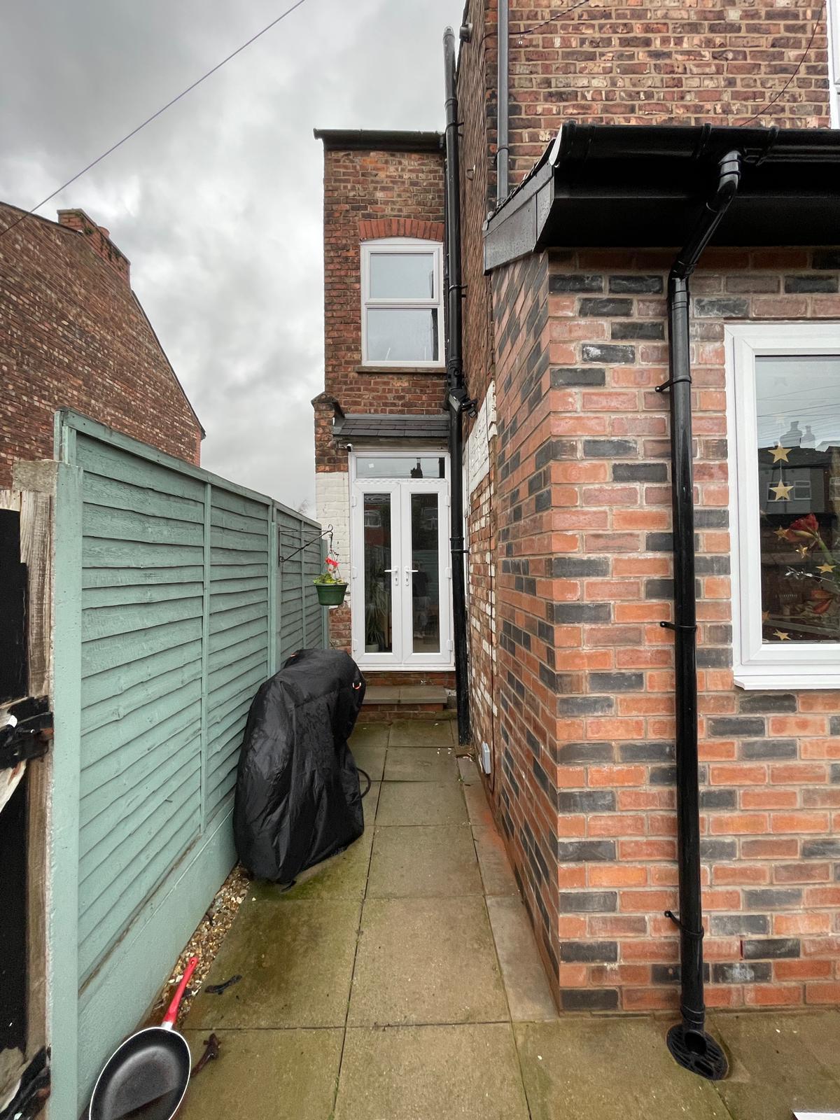
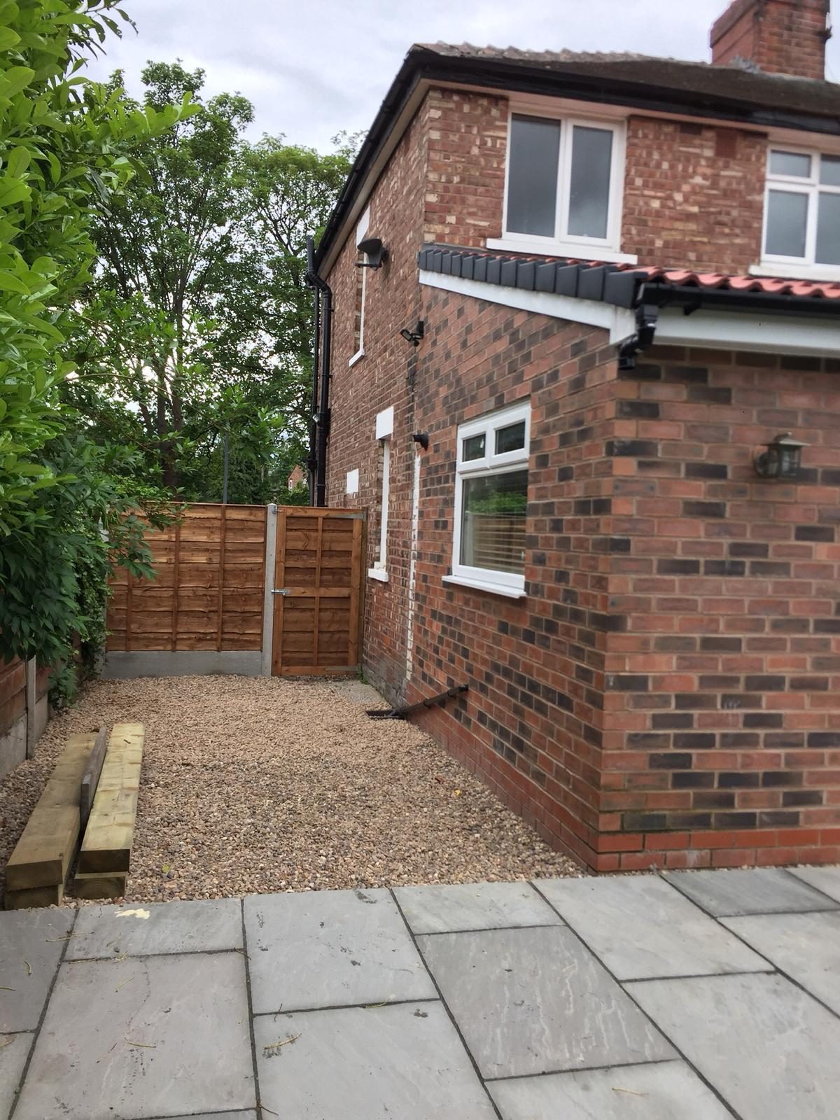
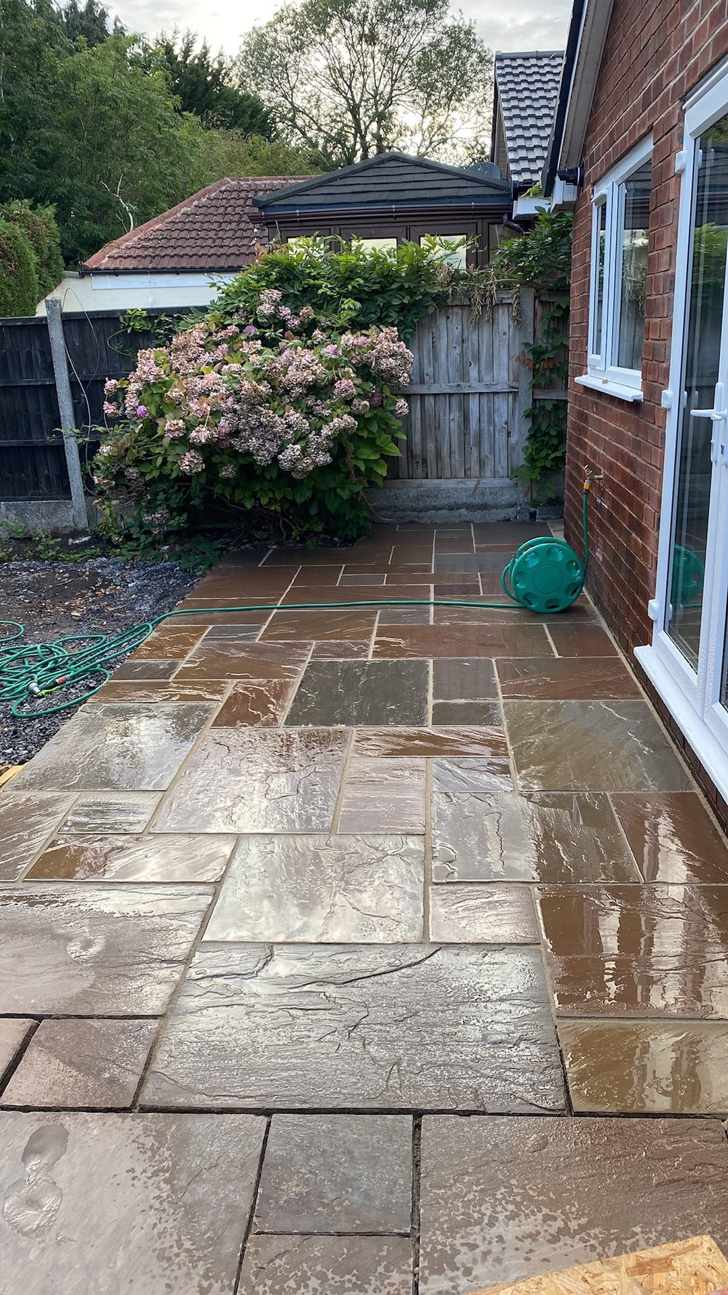
Brick kitchen extension viewed from the paved side passage
Building project photograph 77
Building project photograph 78
Building project photograph 79
Building project photograph 80
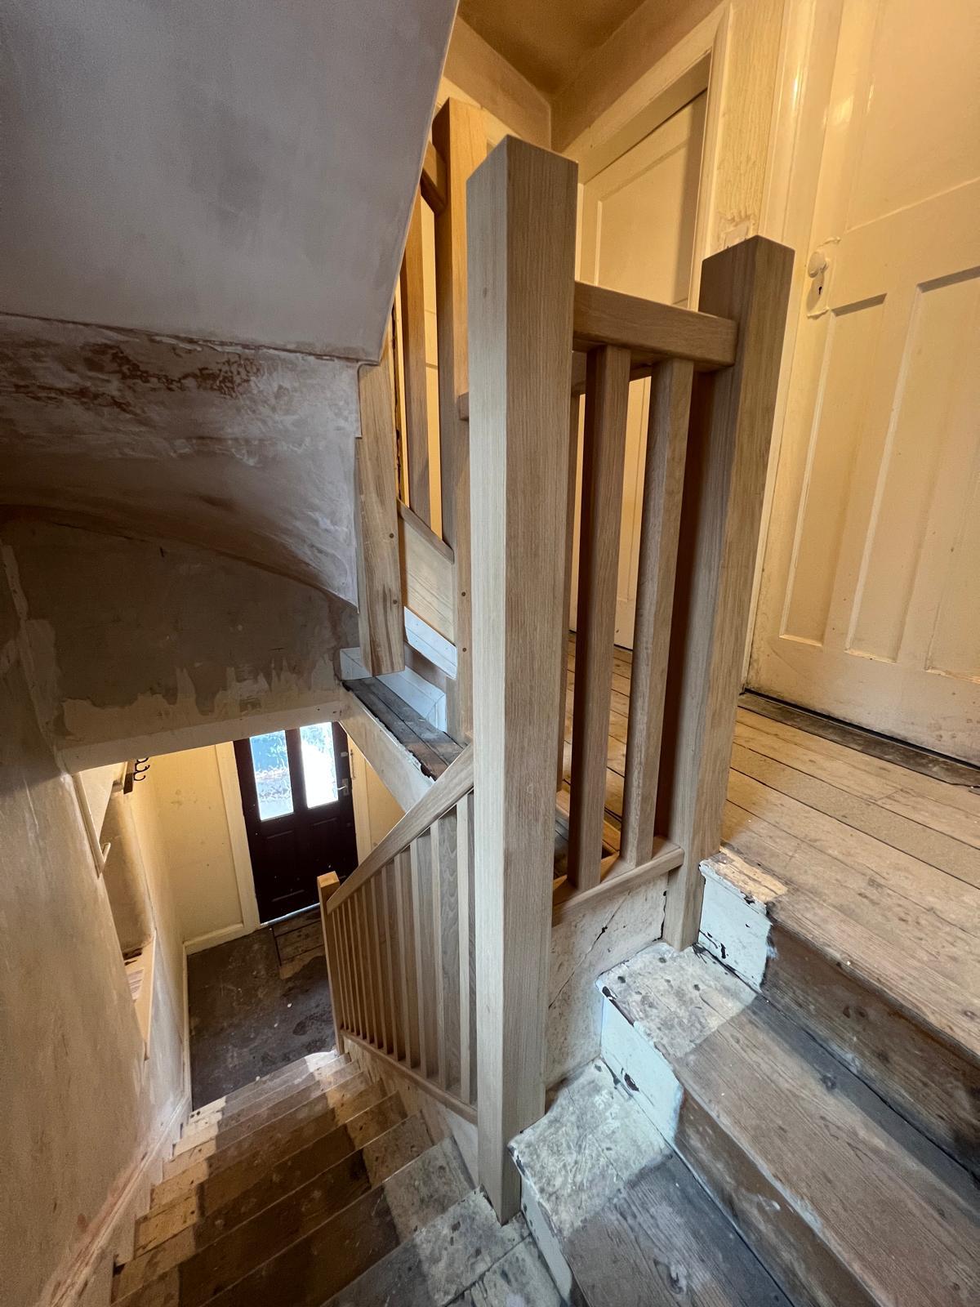
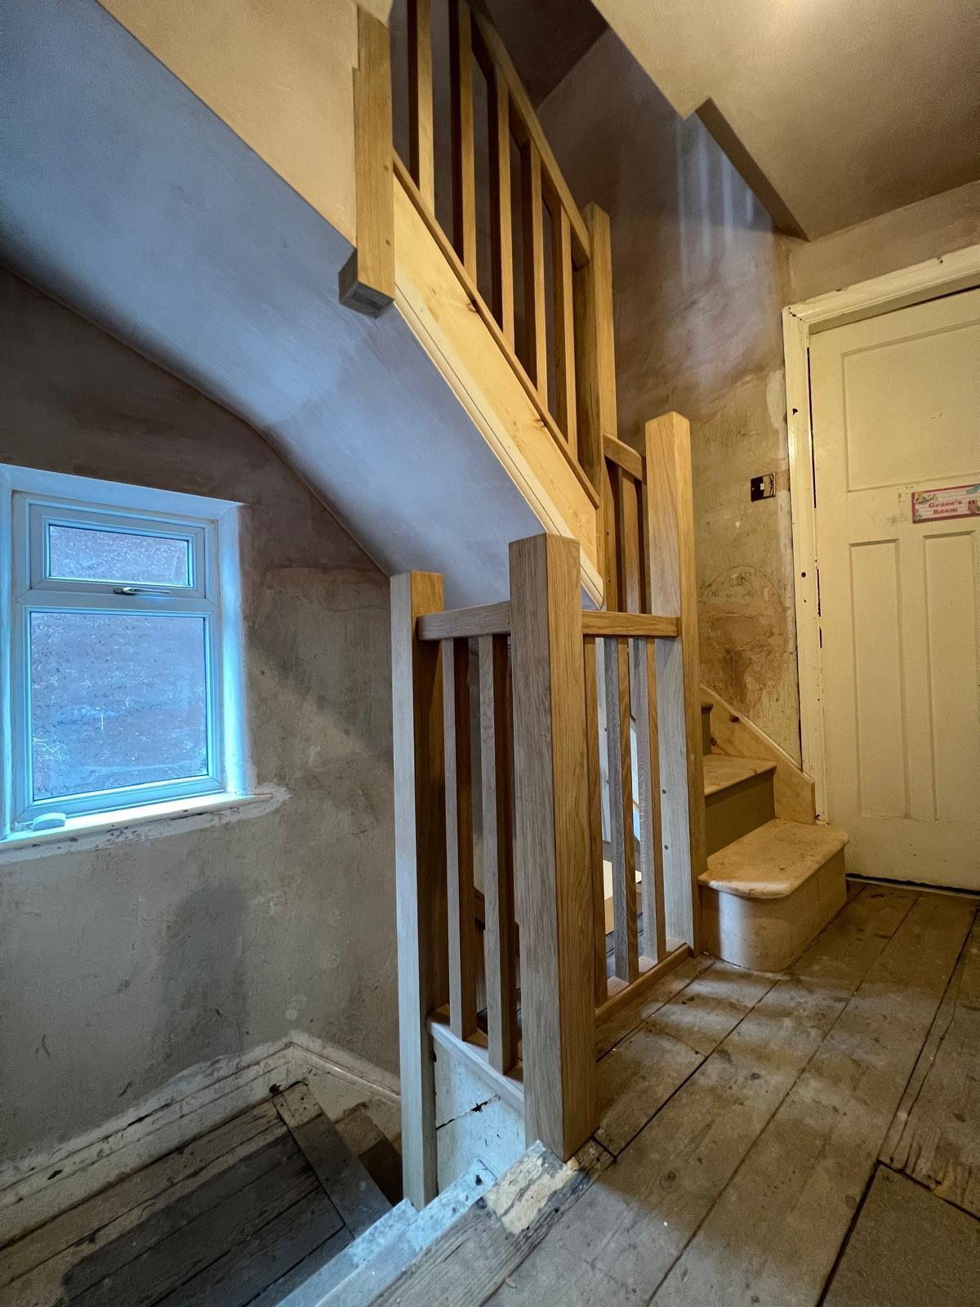
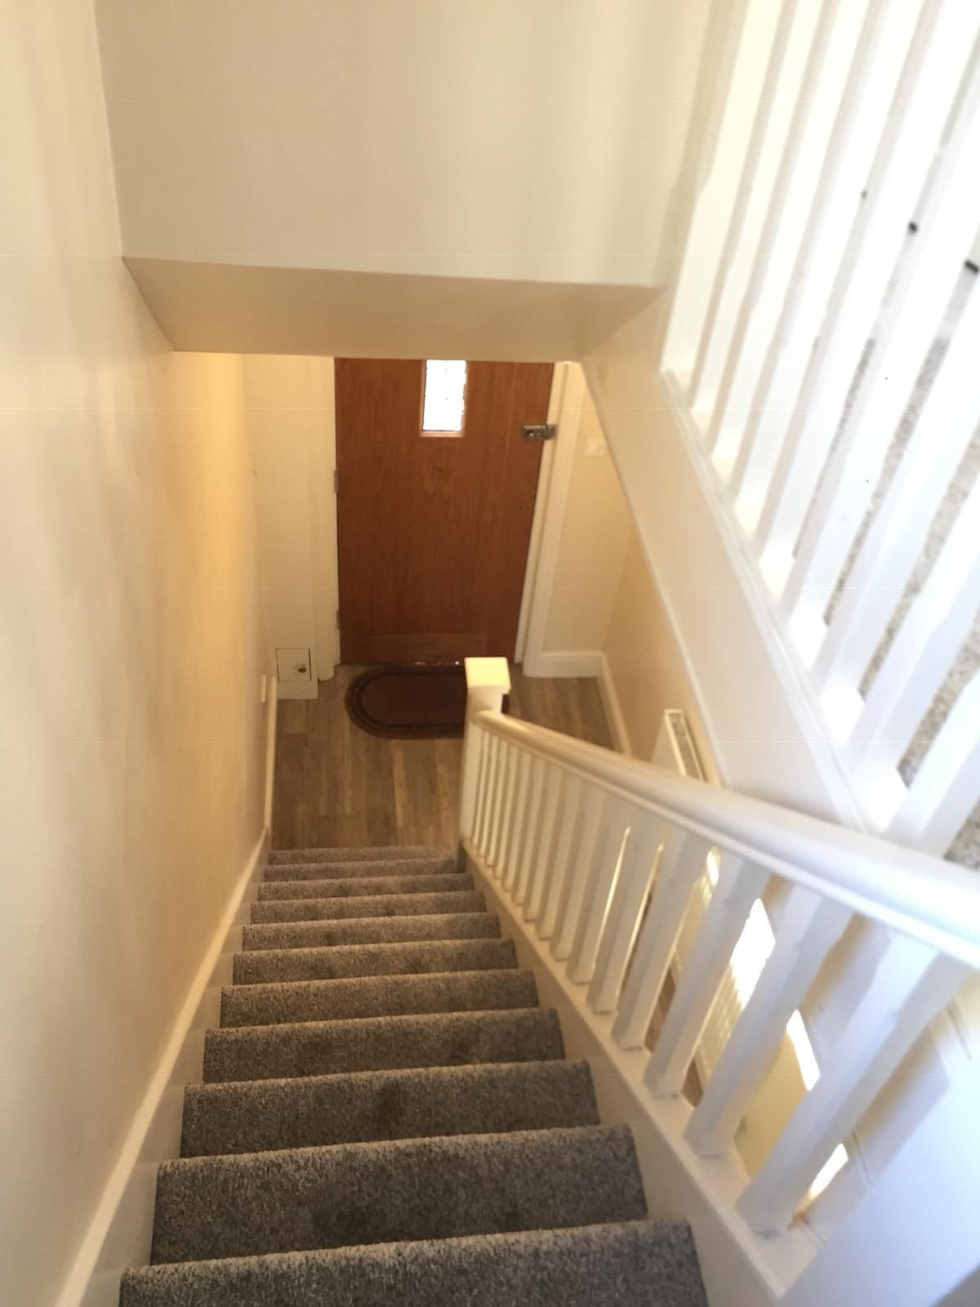
Refurbished timber staircase with white walls and ceiling light
Building project photograph 82
Building project photograph 83
Building project photograph 84
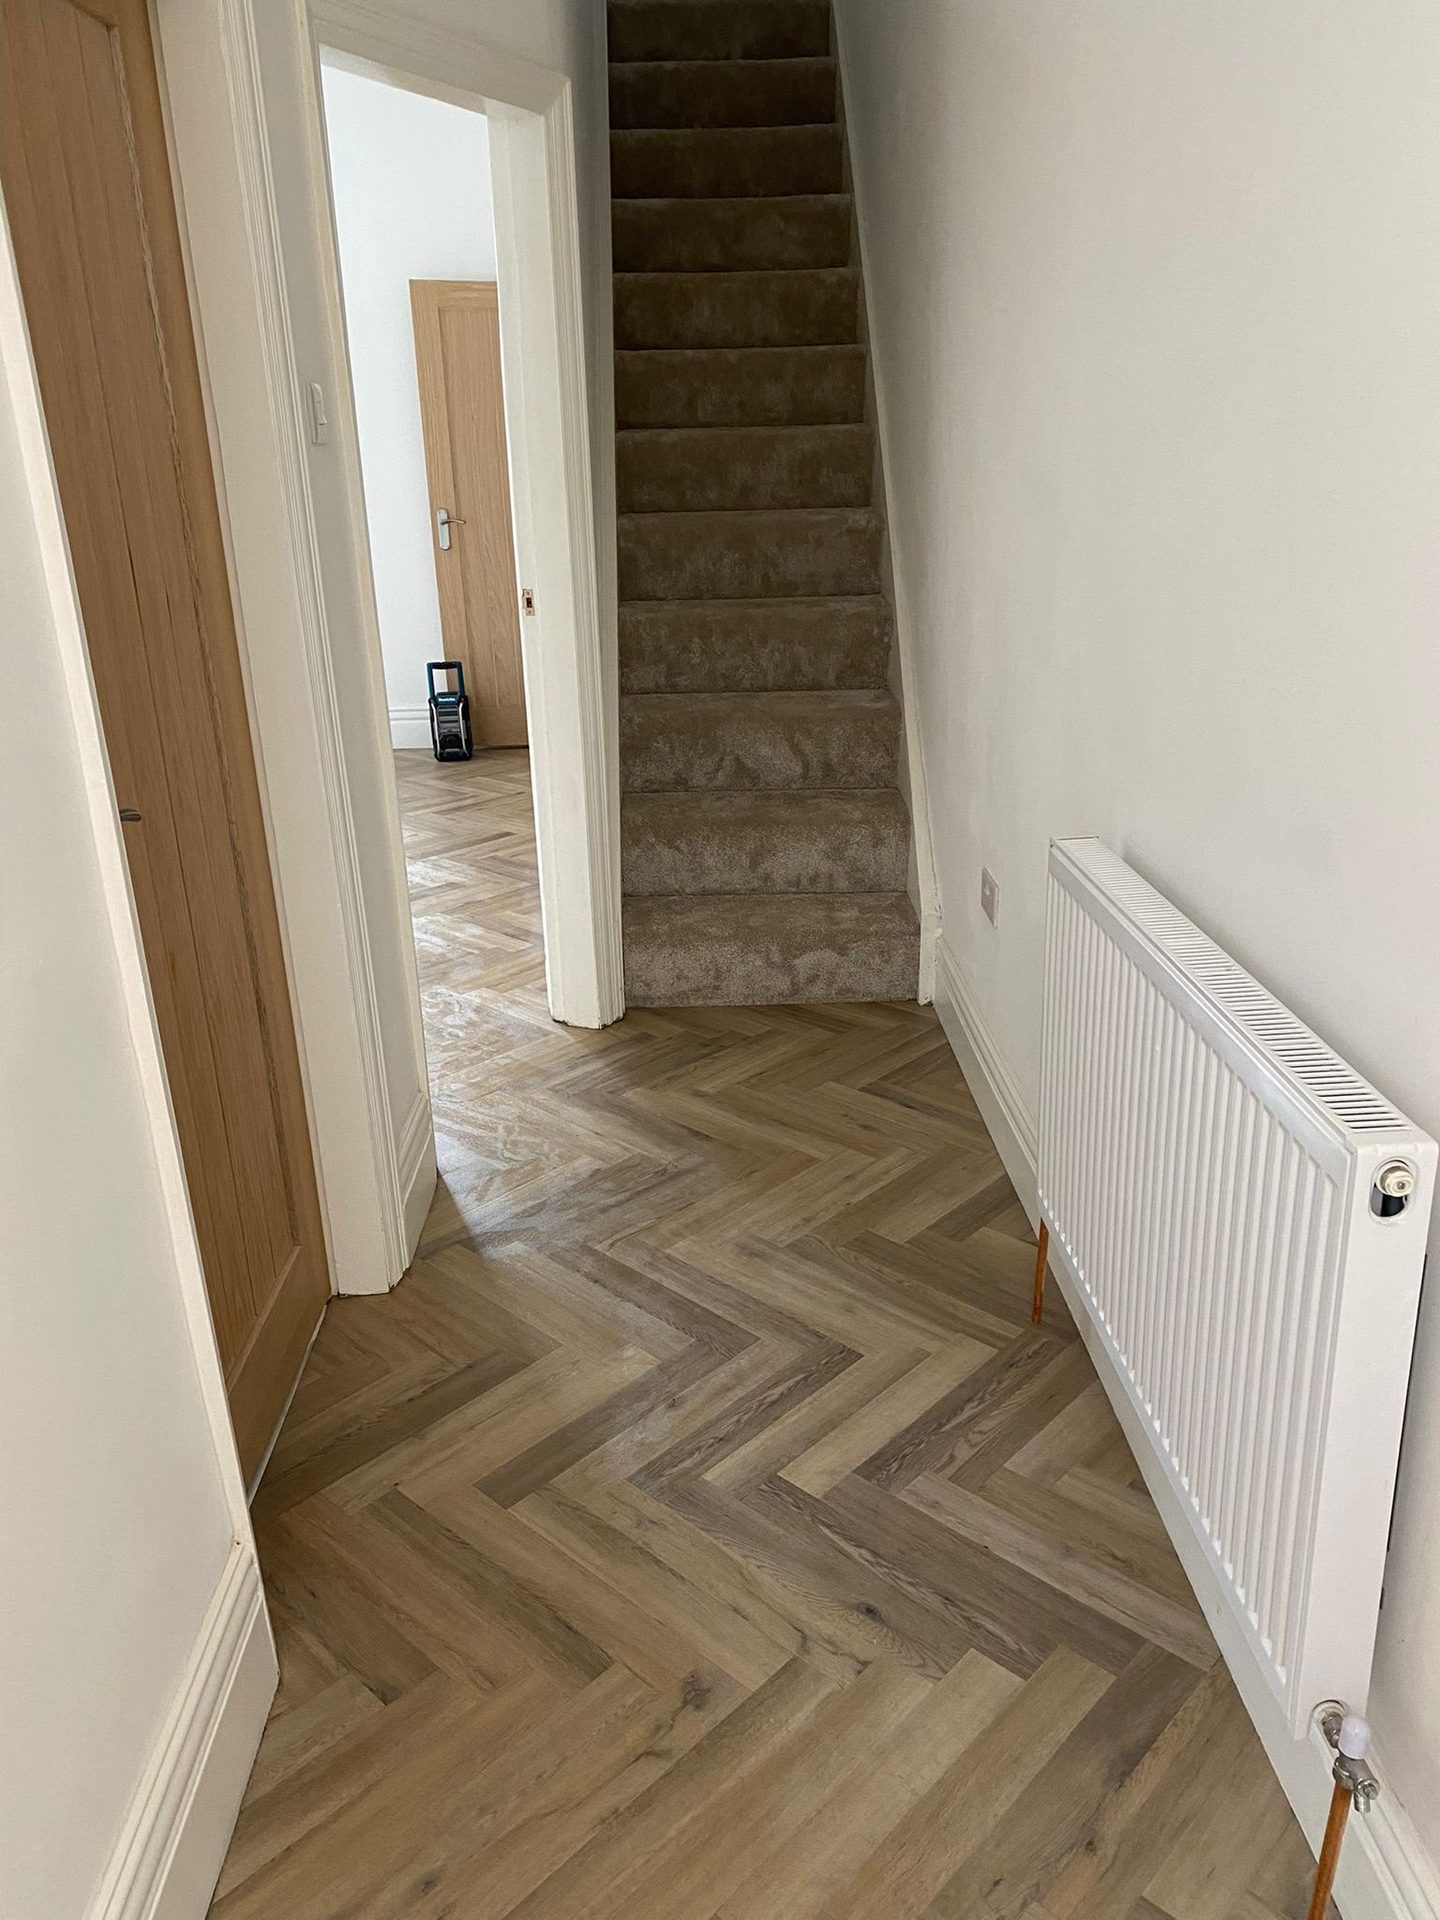
Refurbished hallway with herringbone flooring and painted doorframes
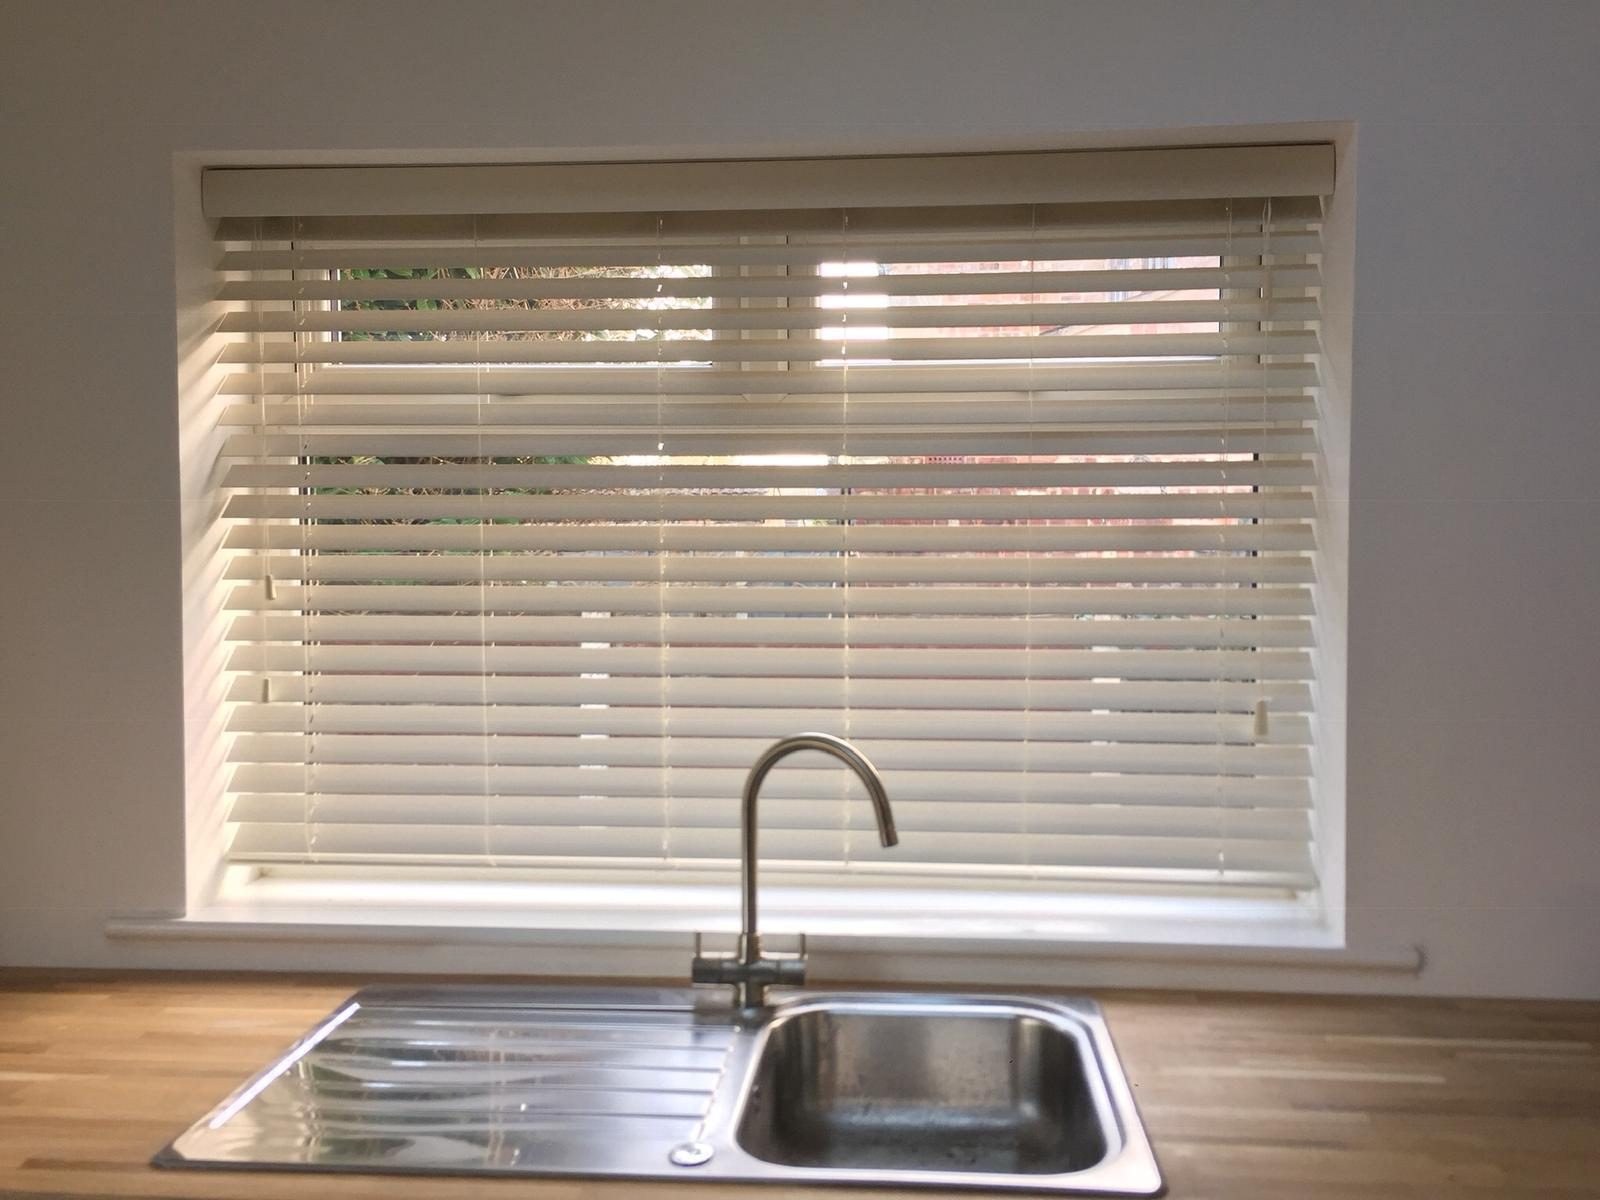
Kitchen sink and cabinetry beside a bay window with blinds
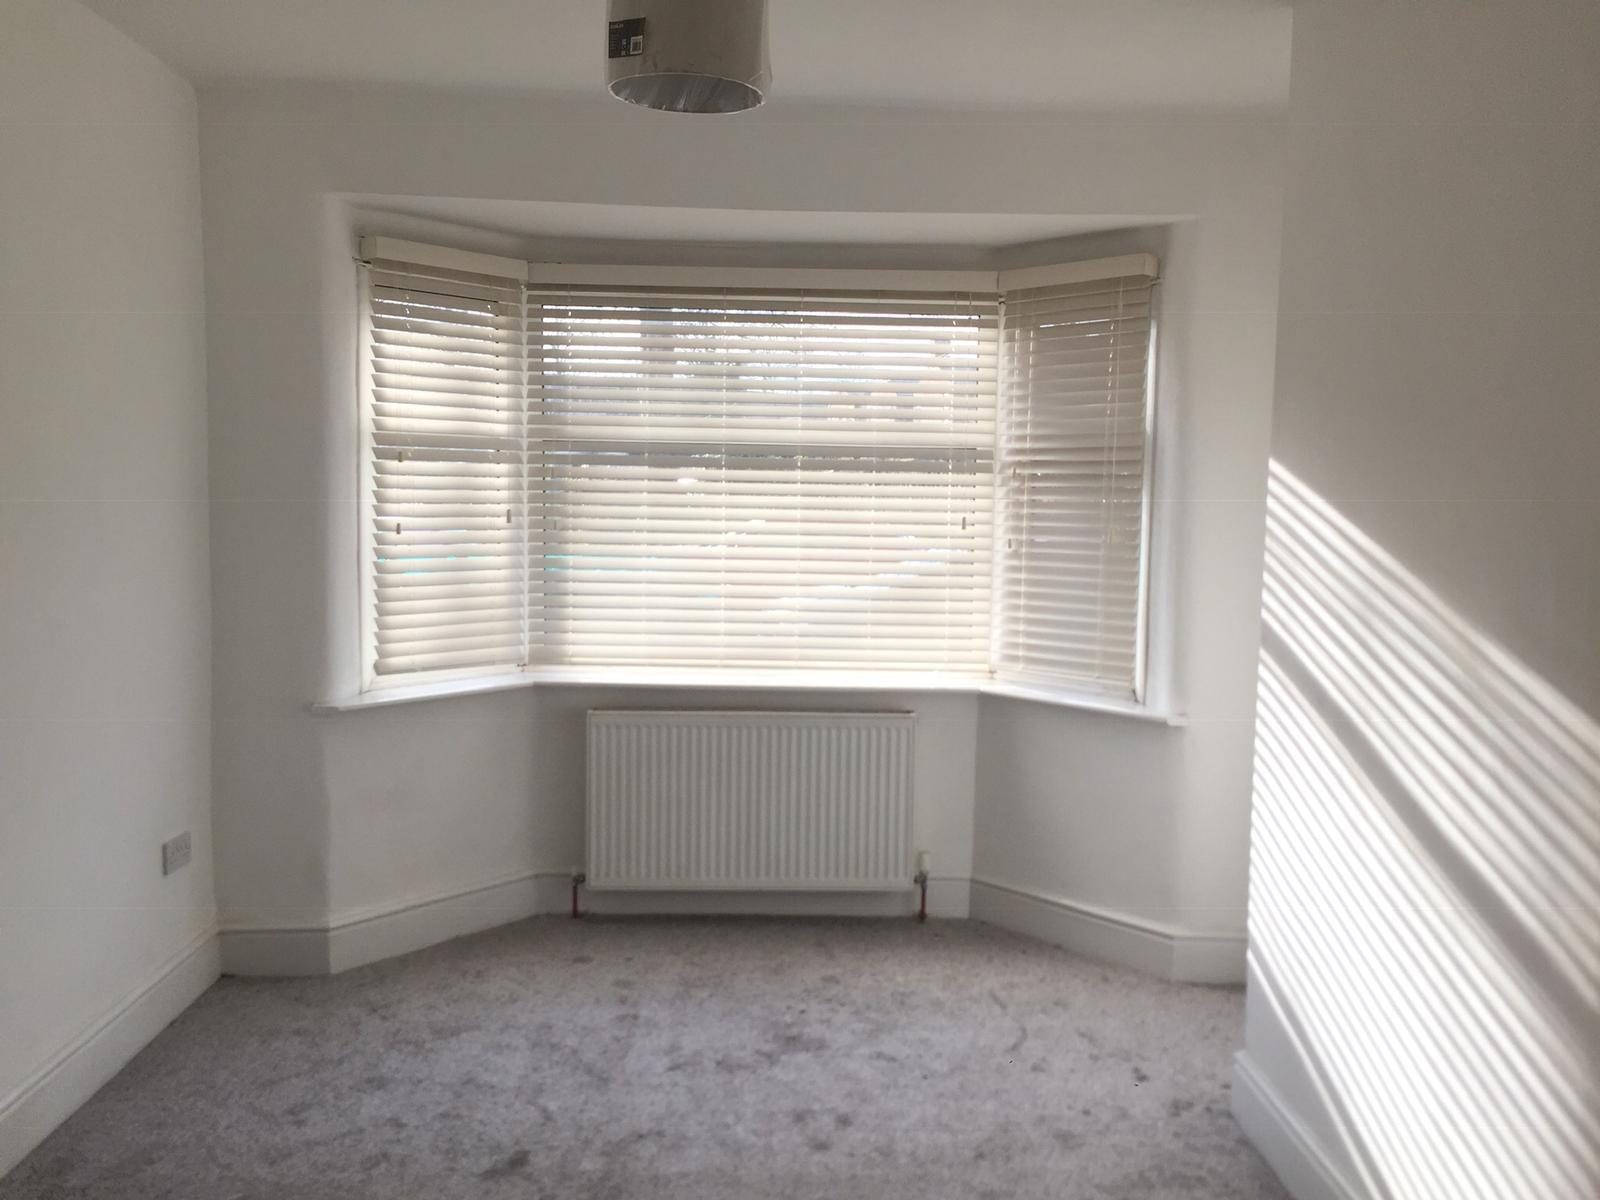
Freshly decorated bay-window room with grey carpet and white walls
Refurbished corridor with herringbone floor and white doorframes
Building project photograph 89
Building project photograph 90
Building project photograph 91
Building project photograph 92
Building project photograph 93
Building project photograph 94
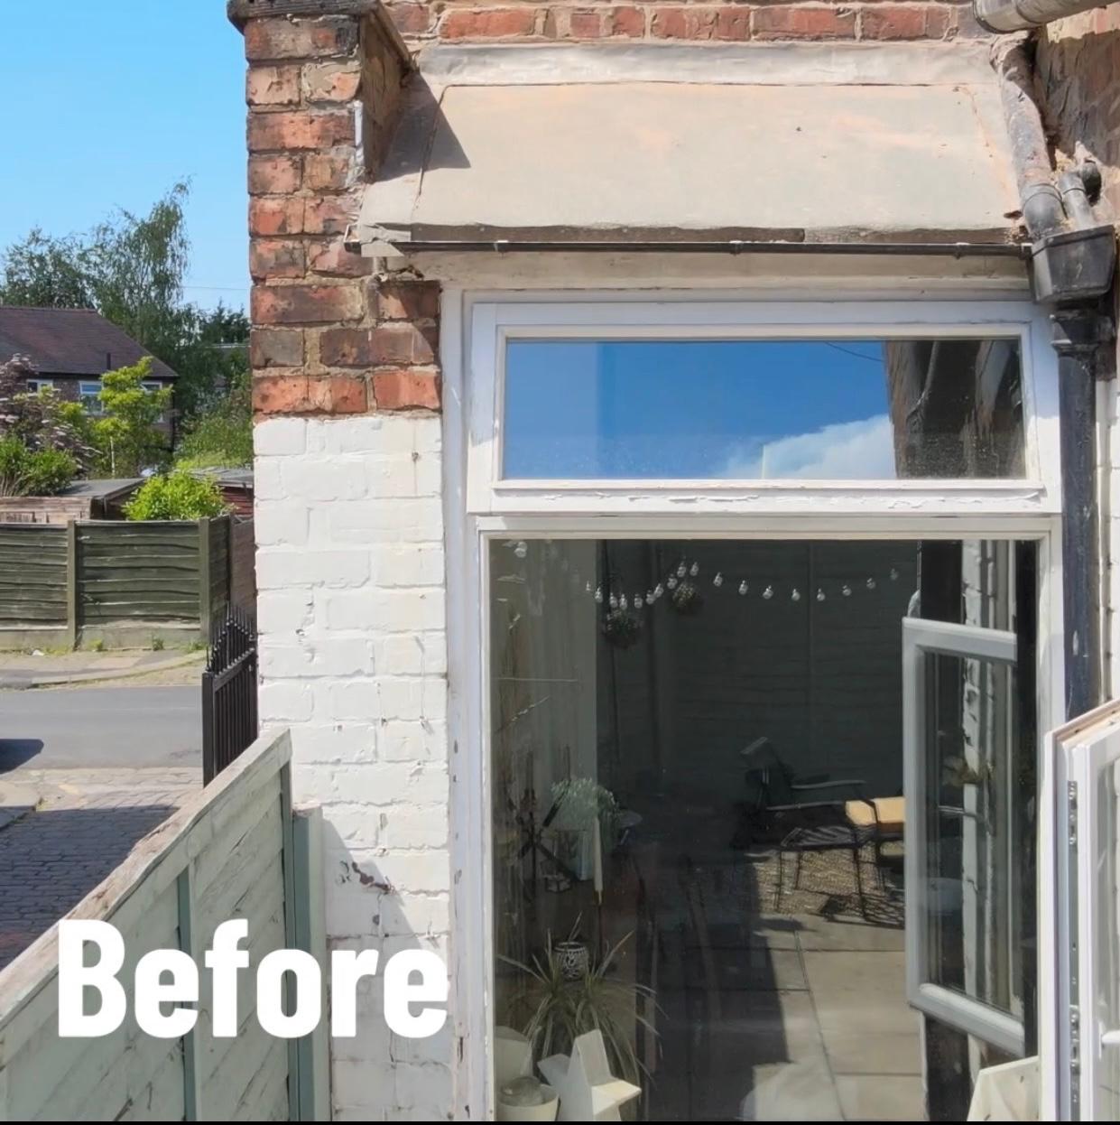
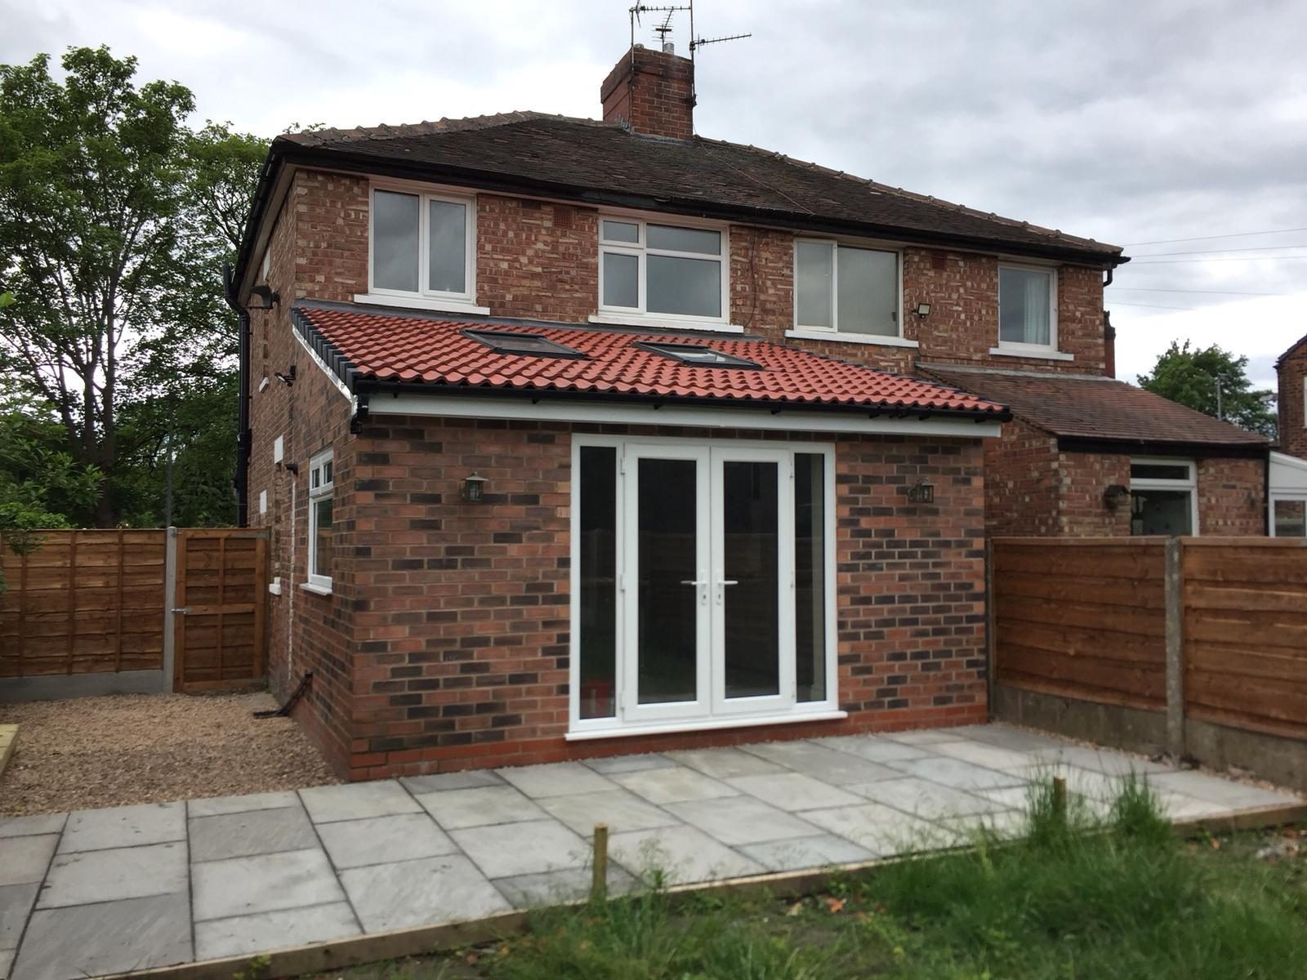
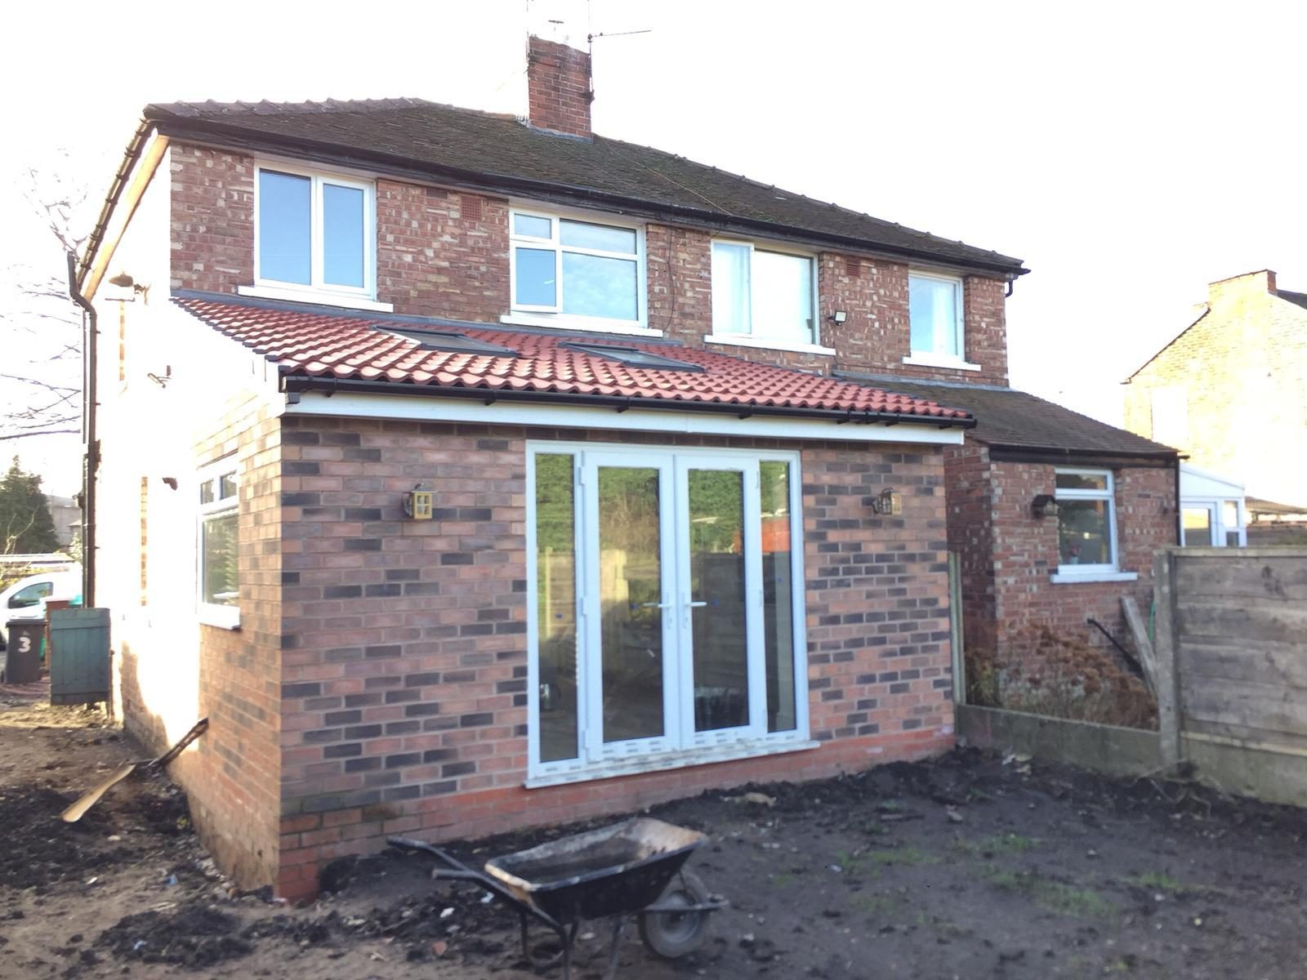
Single-storey brick rear extension with glazed patio doors and tiled roof
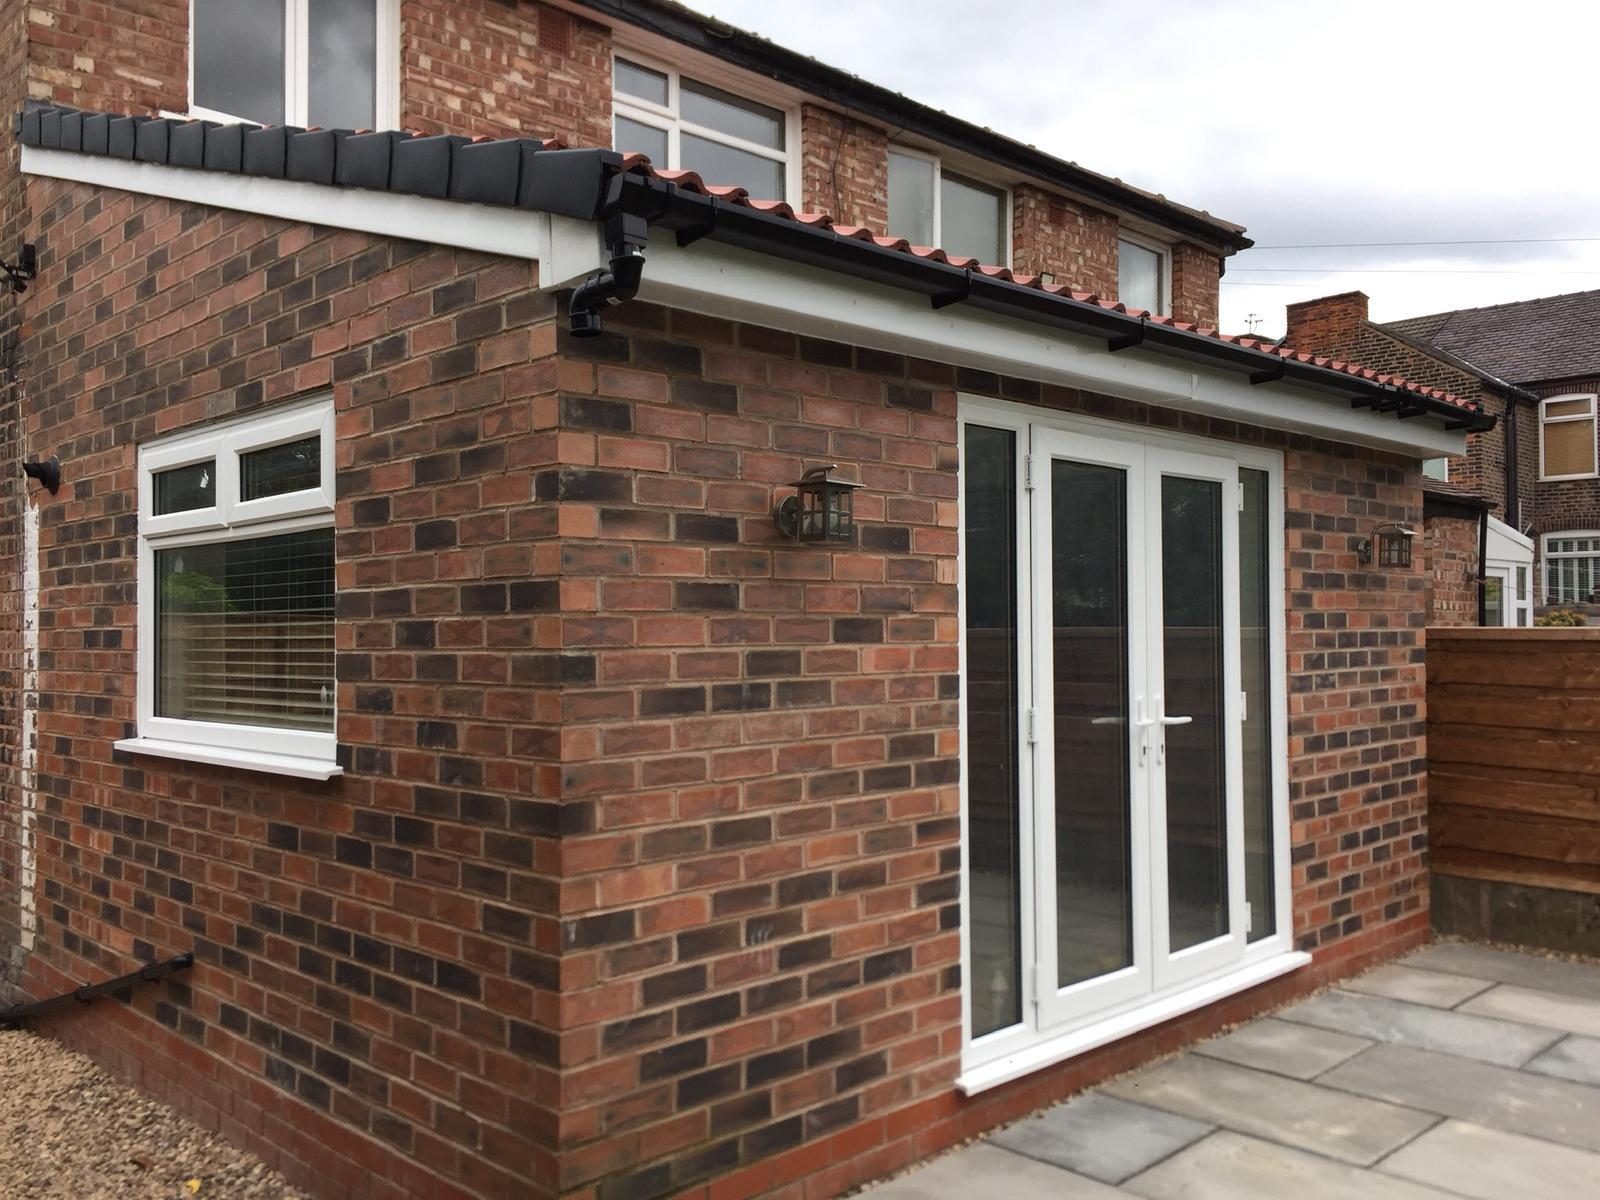
Brick extension side elevation with glazed doors and tiled roof
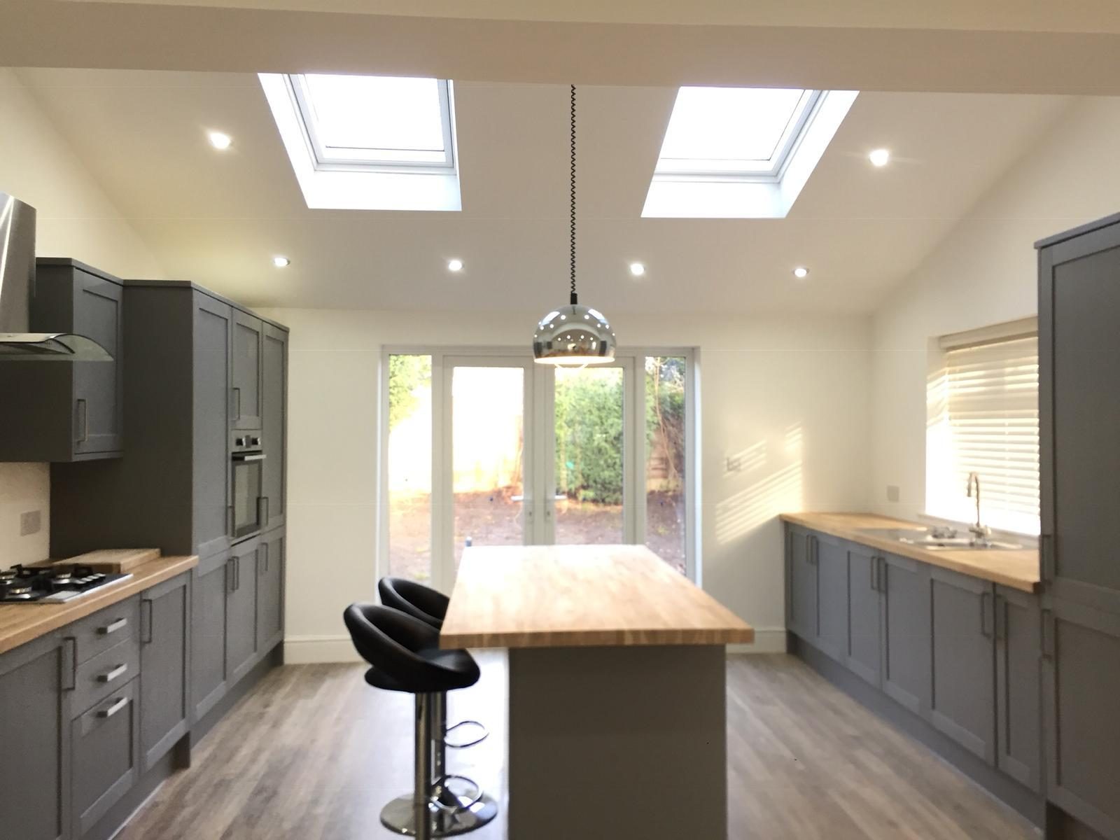
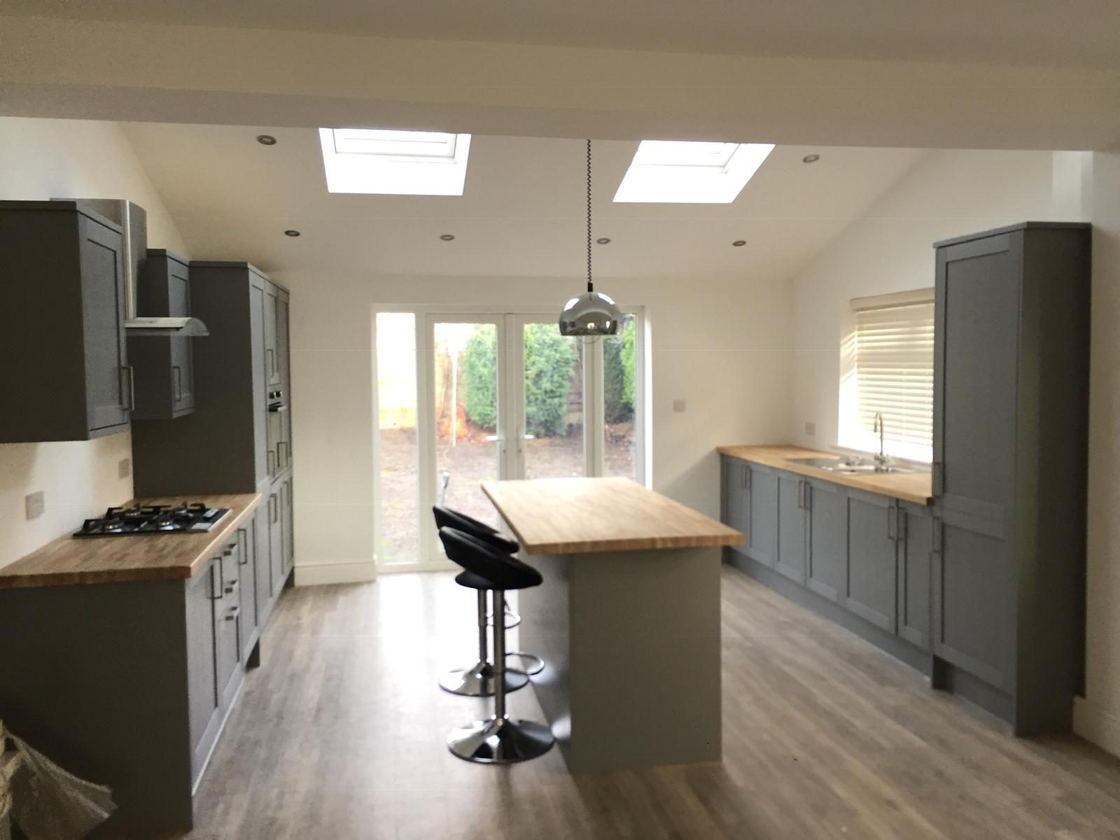
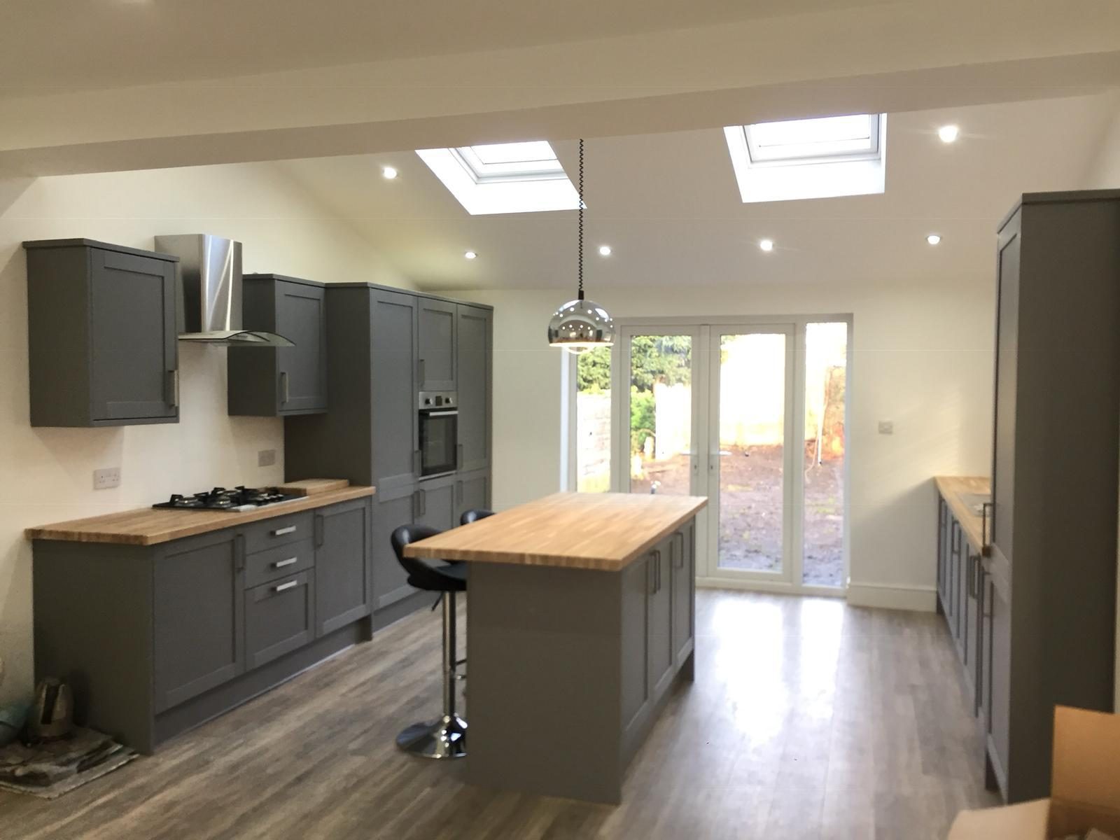
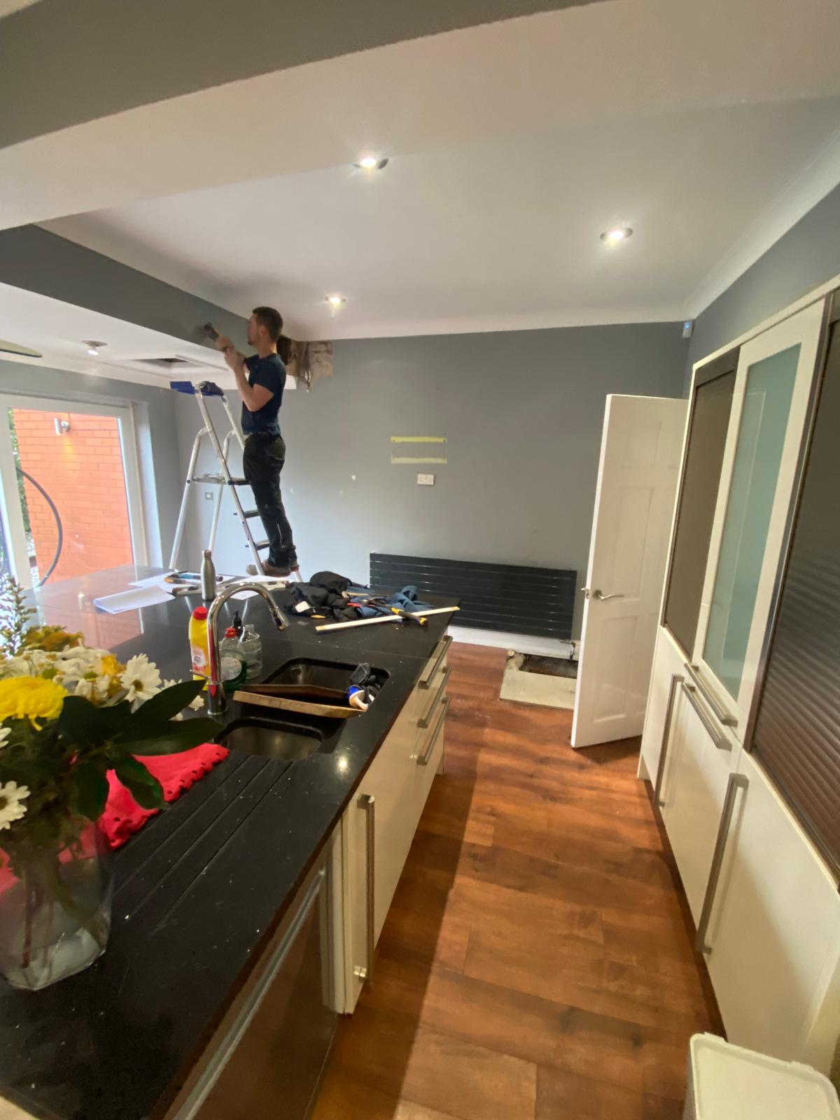
Modern kitchen with wood island, skylights and glazed garden doors
Building project photograph 98
Building project photograph 99
Building project photograph 100
Fitted white kitchen cabinetry with pale worktop and integrated appliances
Building project photograph 102
Building project photograph 103
Building project photograph 104
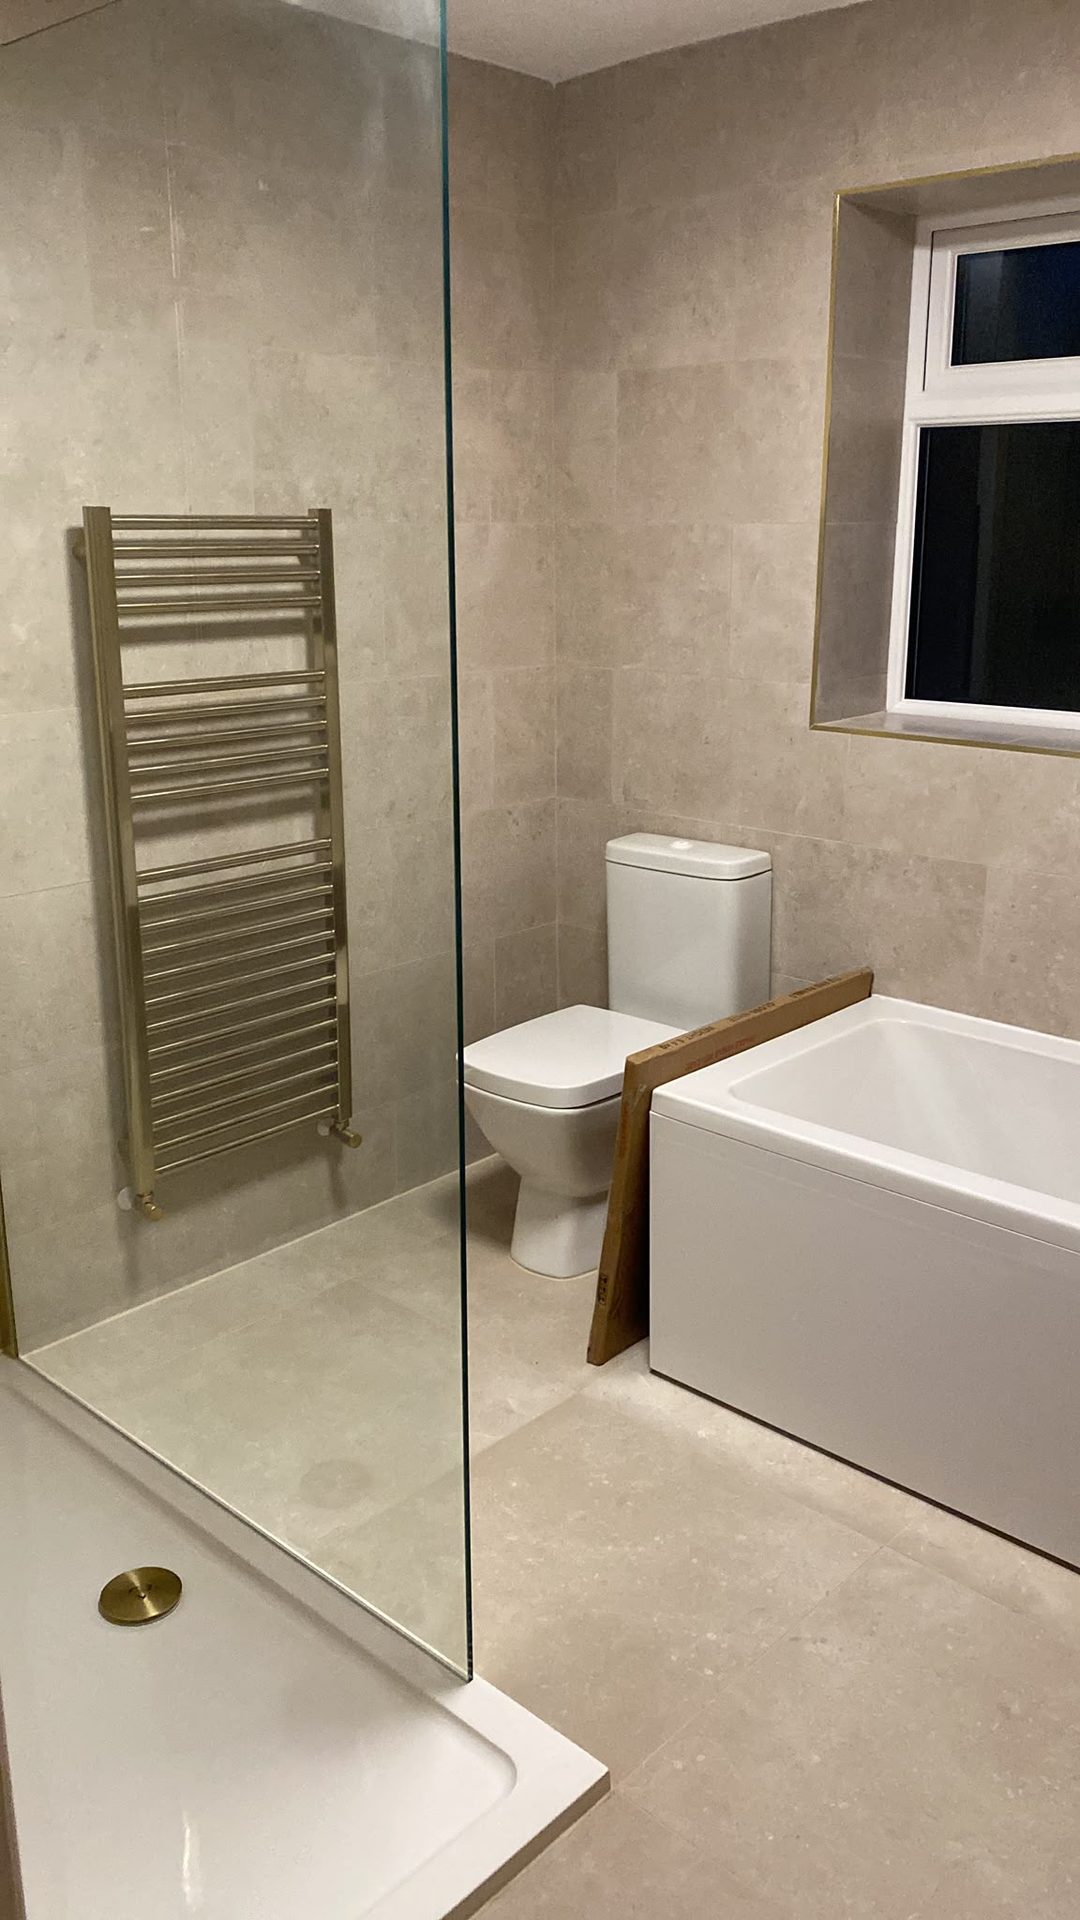
Grey tiled bathroom with bathtub, vanity basin and glazed shower
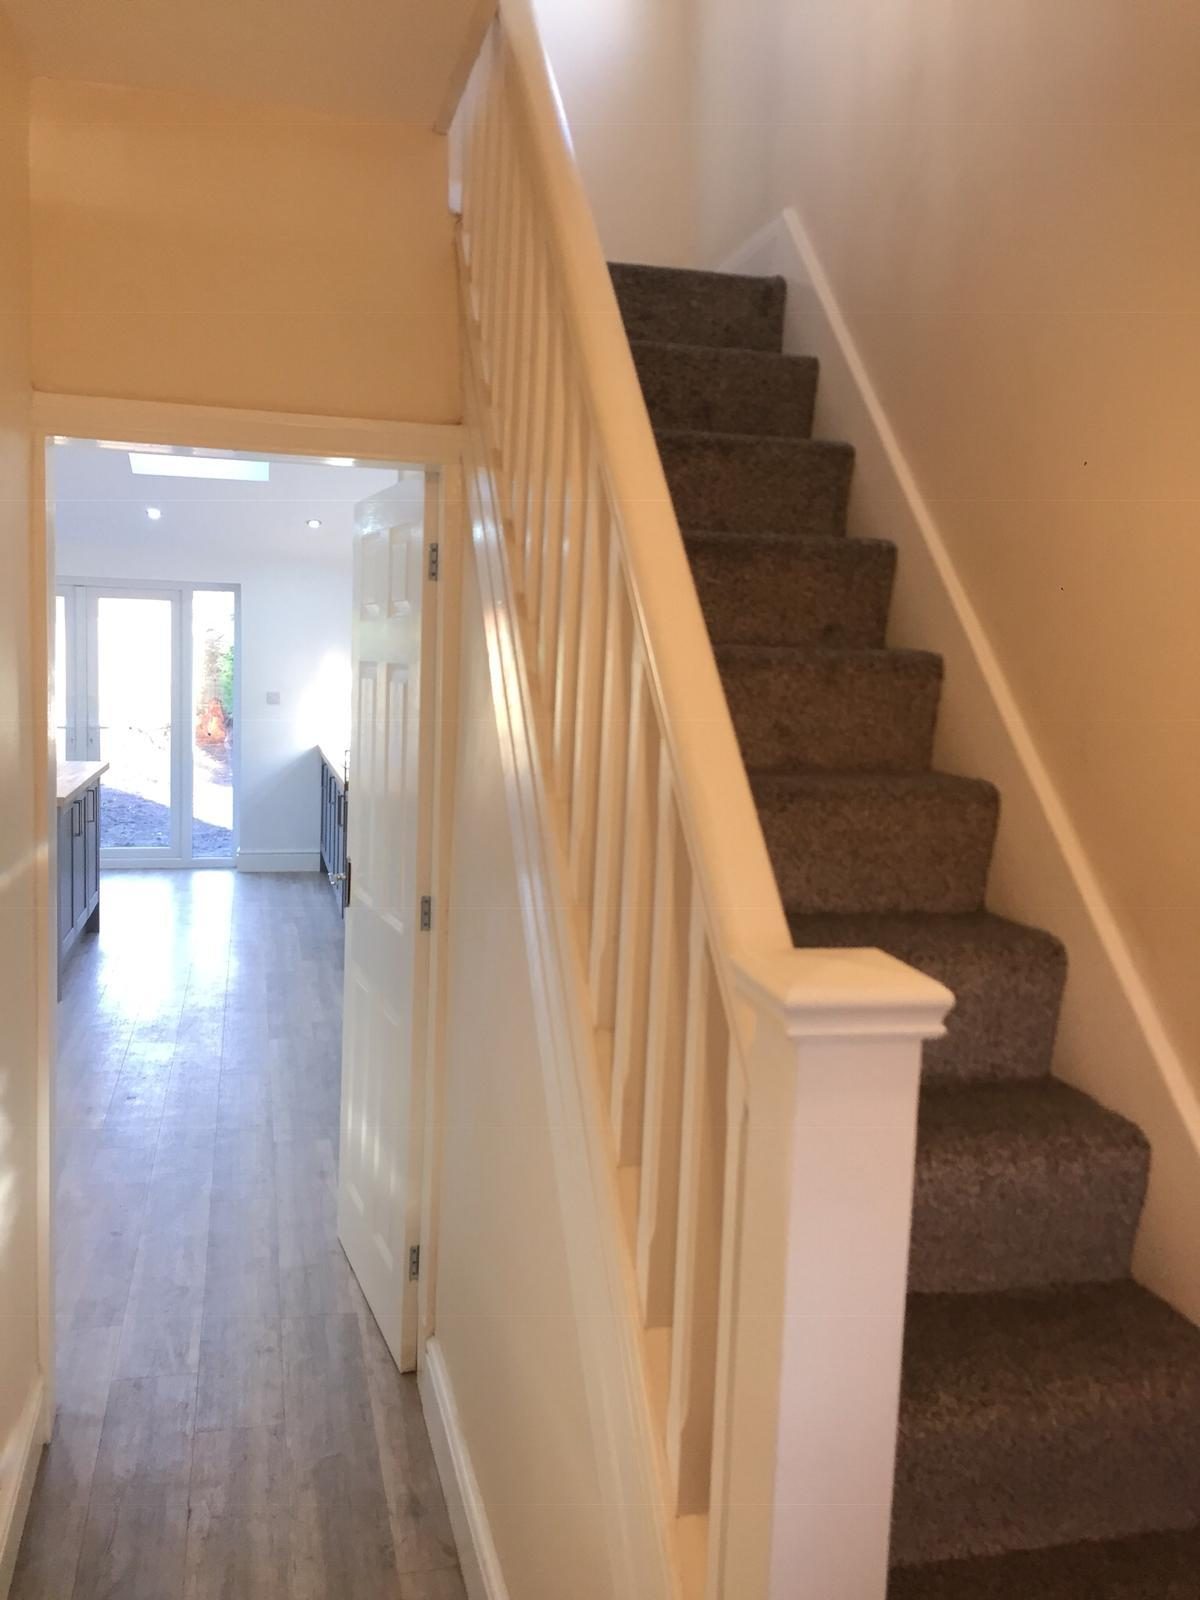
Timber staircase with fitted carpet and painted hallway walls
Building project photograph 107
Building project photograph 108
Building project photograph 109
Building project photograph 110
Building project photograph 111
Building project photograph 112
Building project photograph 113
Building project photograph 114
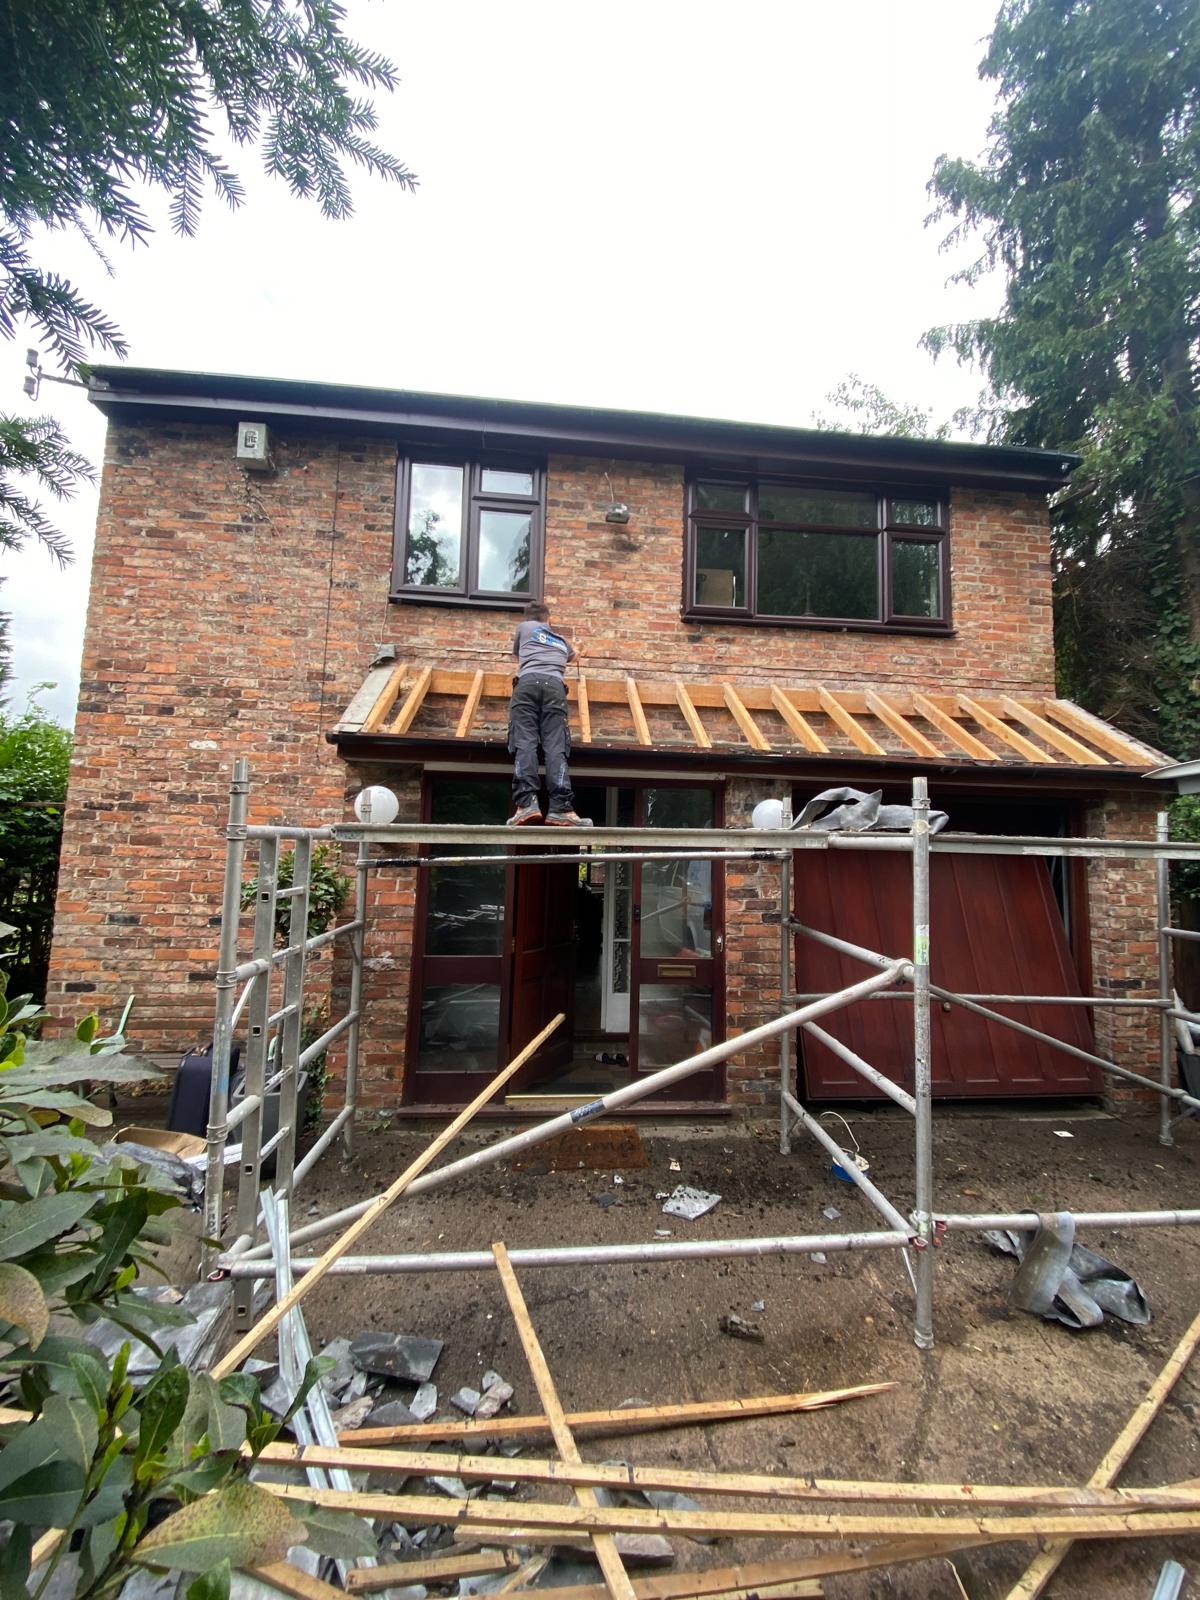
Brick frontage with glazed entrance and triangular glazing above
Building project photograph 116
Building project photograph 117
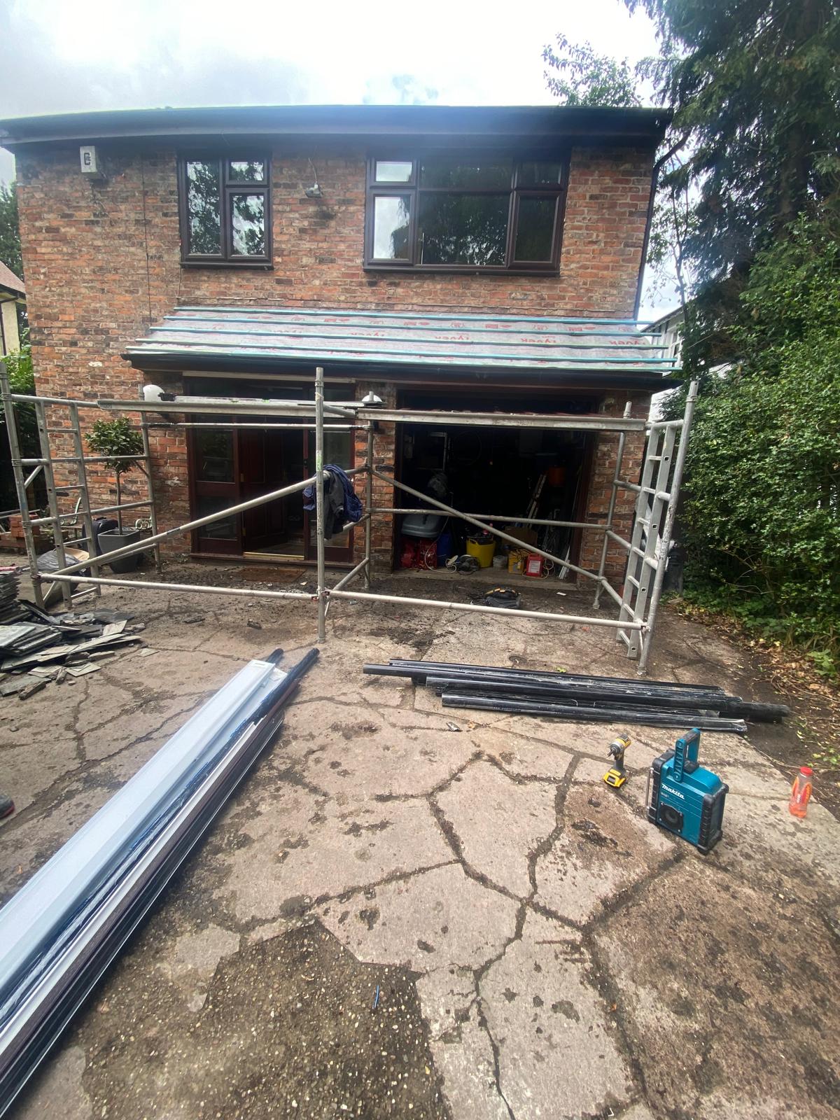
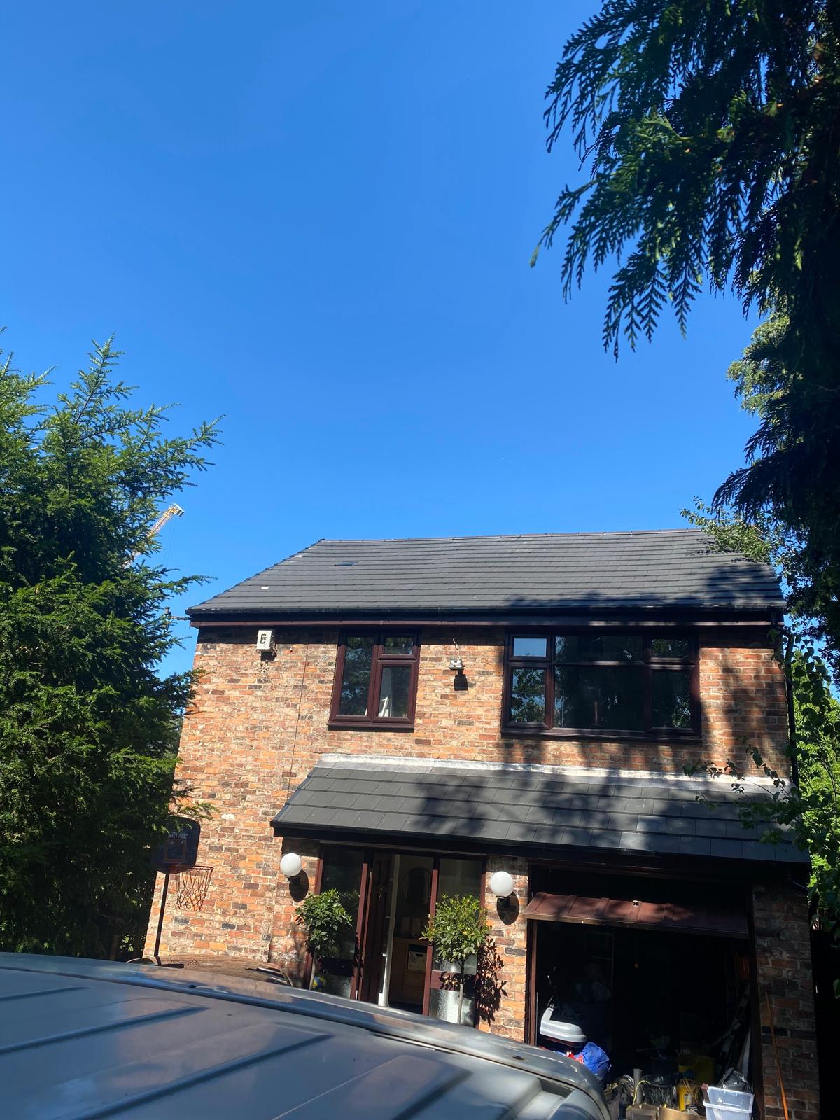
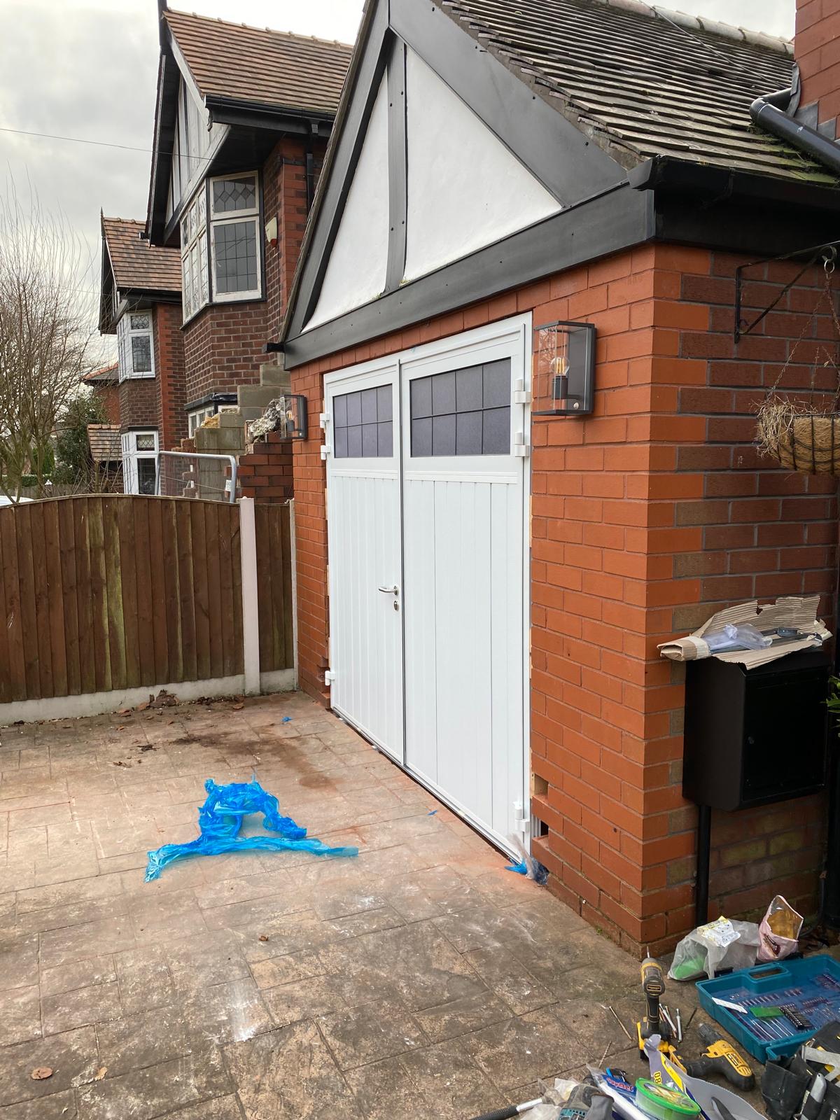
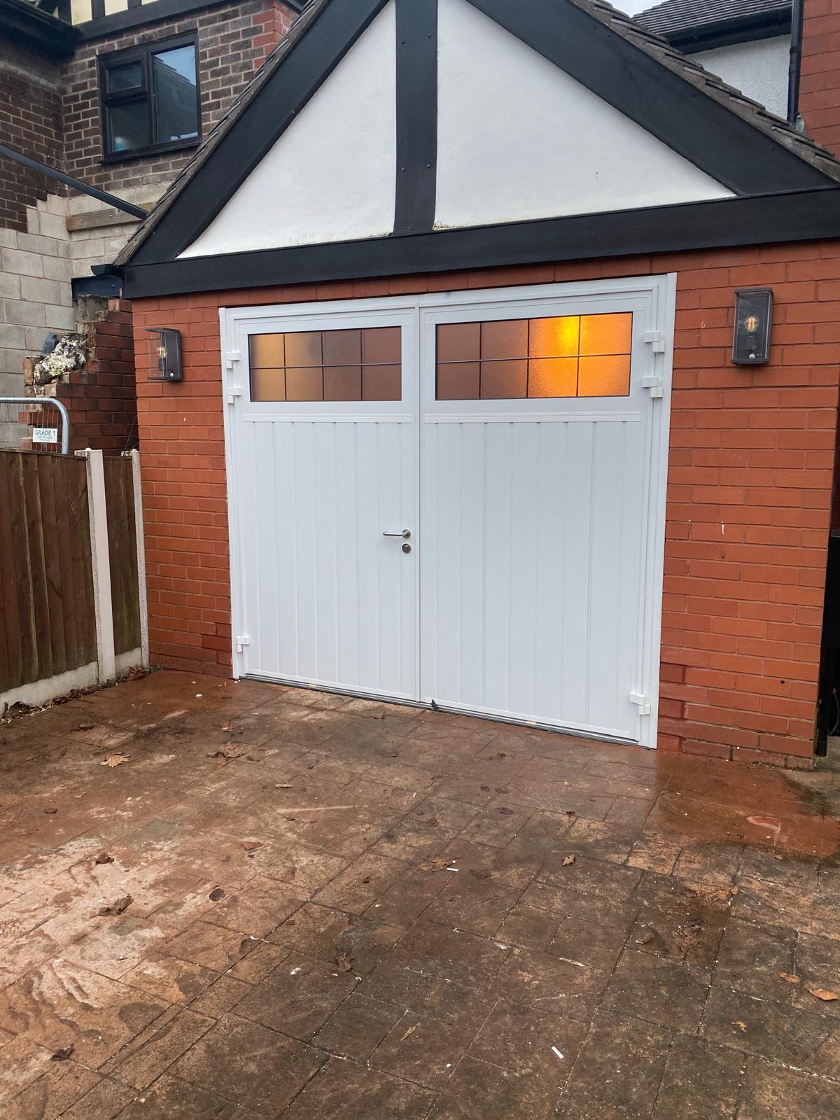
Brick frontage with a white garage door and glazed entrance
Building project photograph 119
Building project photograph 120
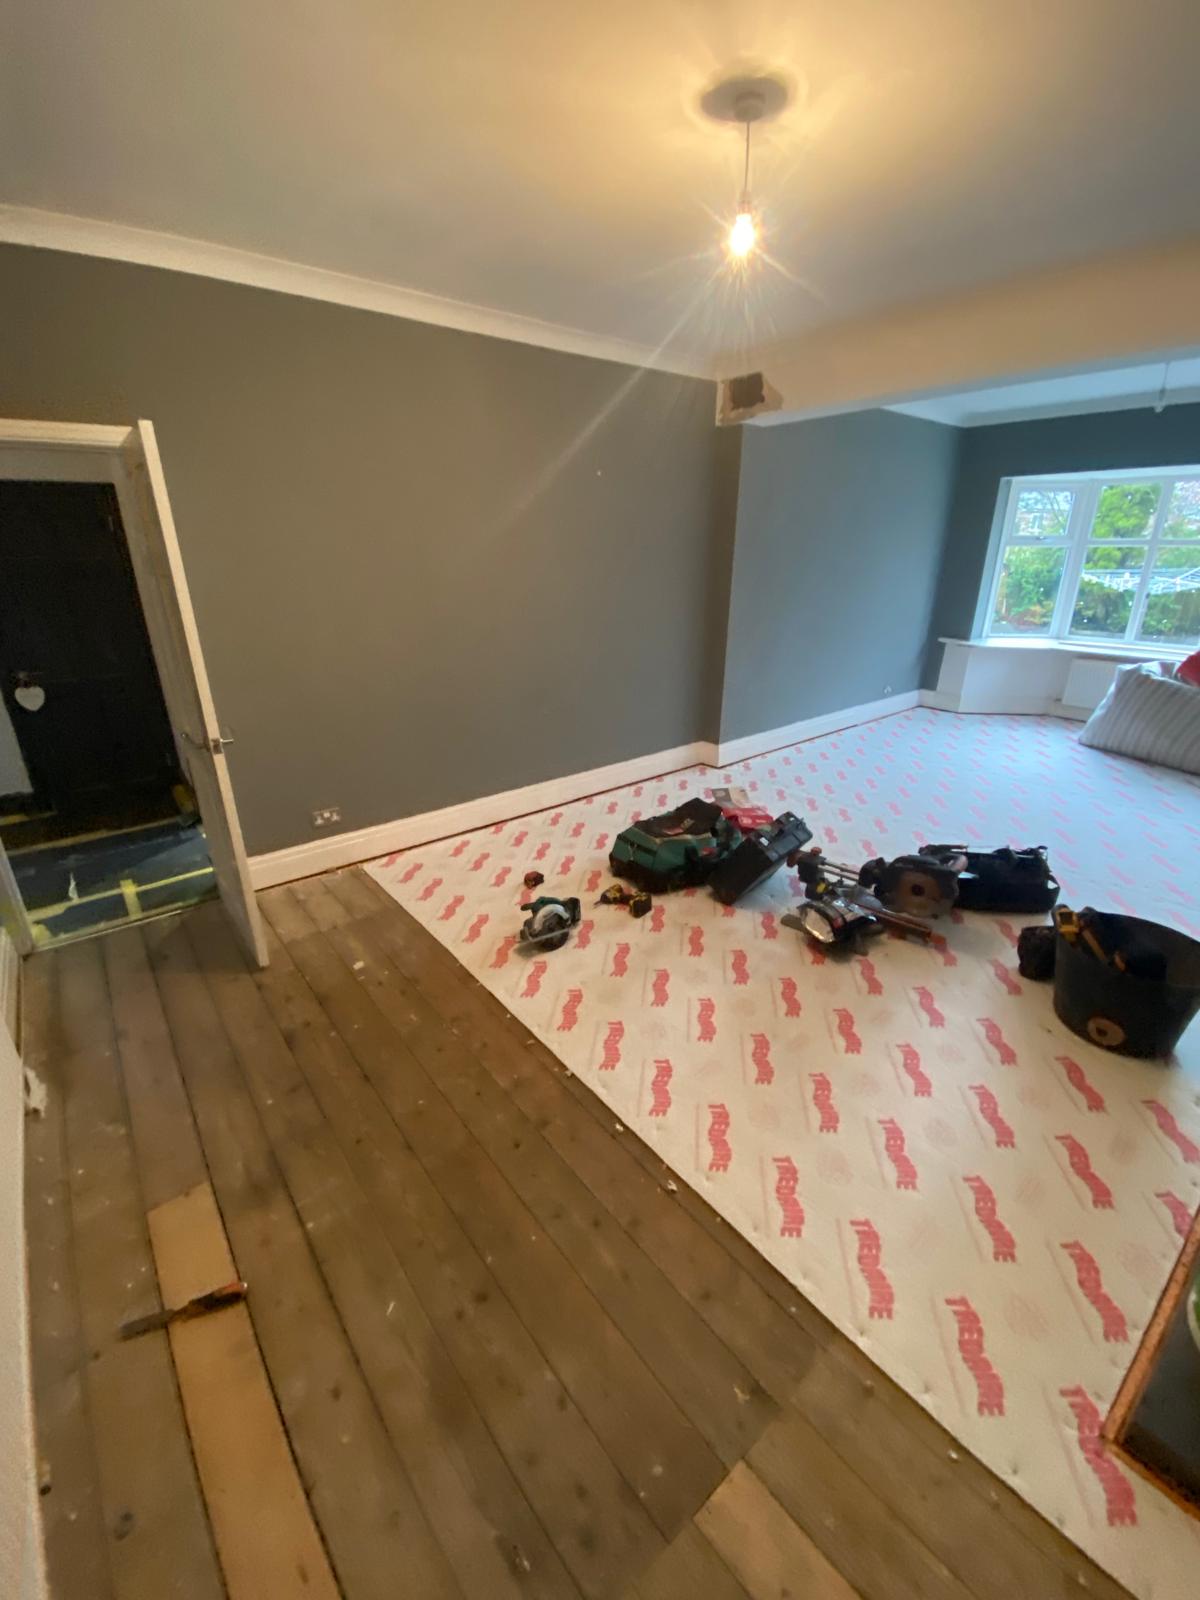
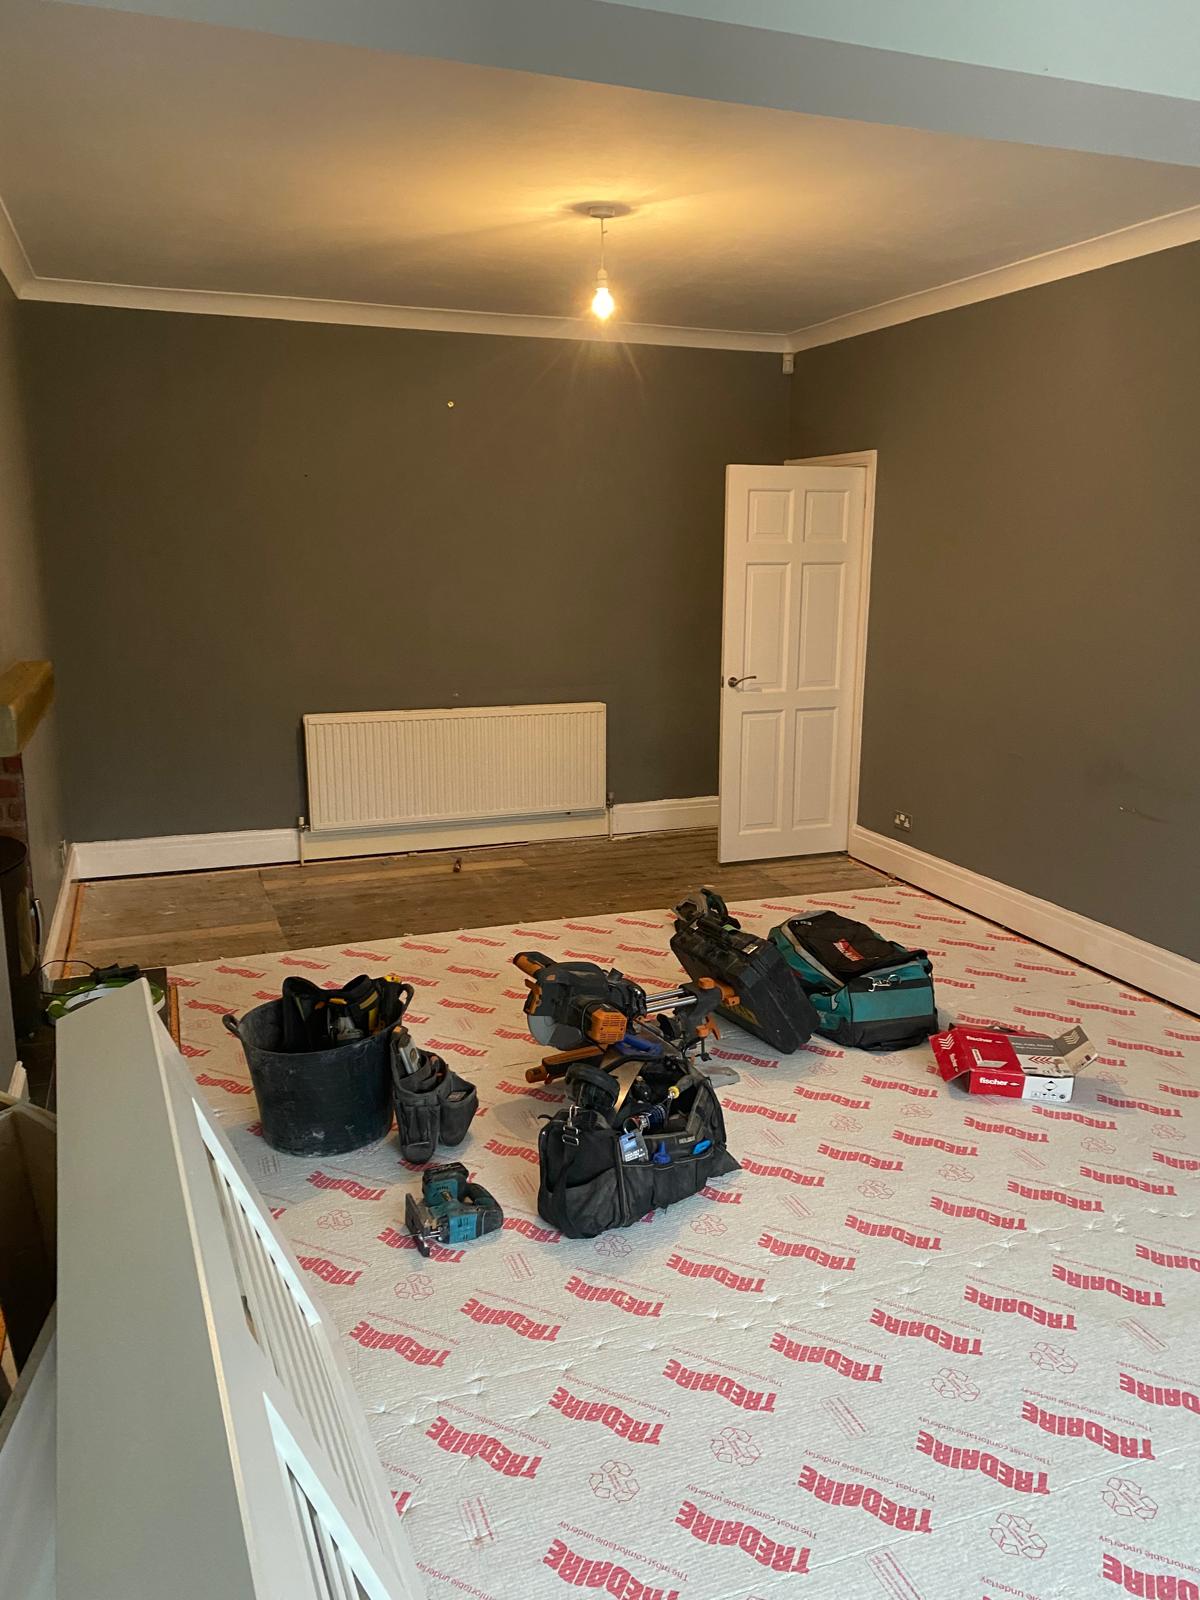
Decorated room with grey walls and fitted carpet
Building project photograph 122
Building project photograph 123
Building project photograph 124
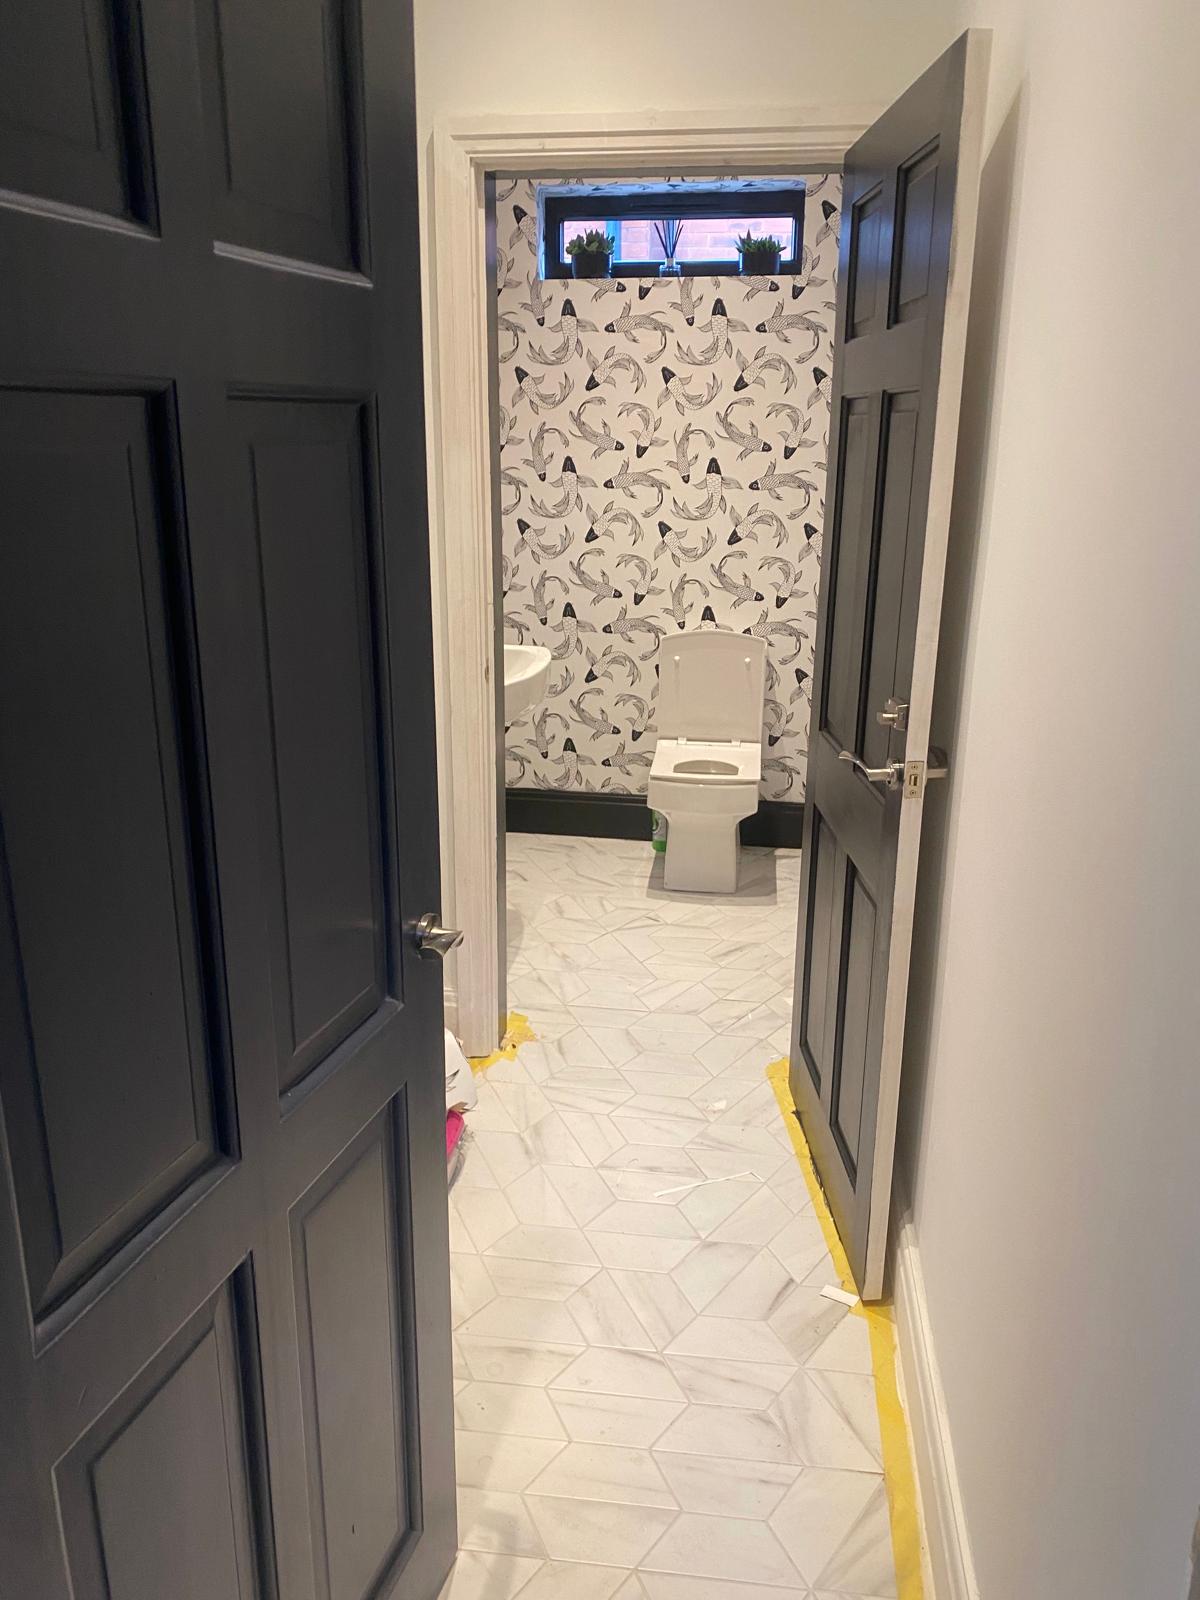
Renovated hallway with dark doors and a patterned tiled floor
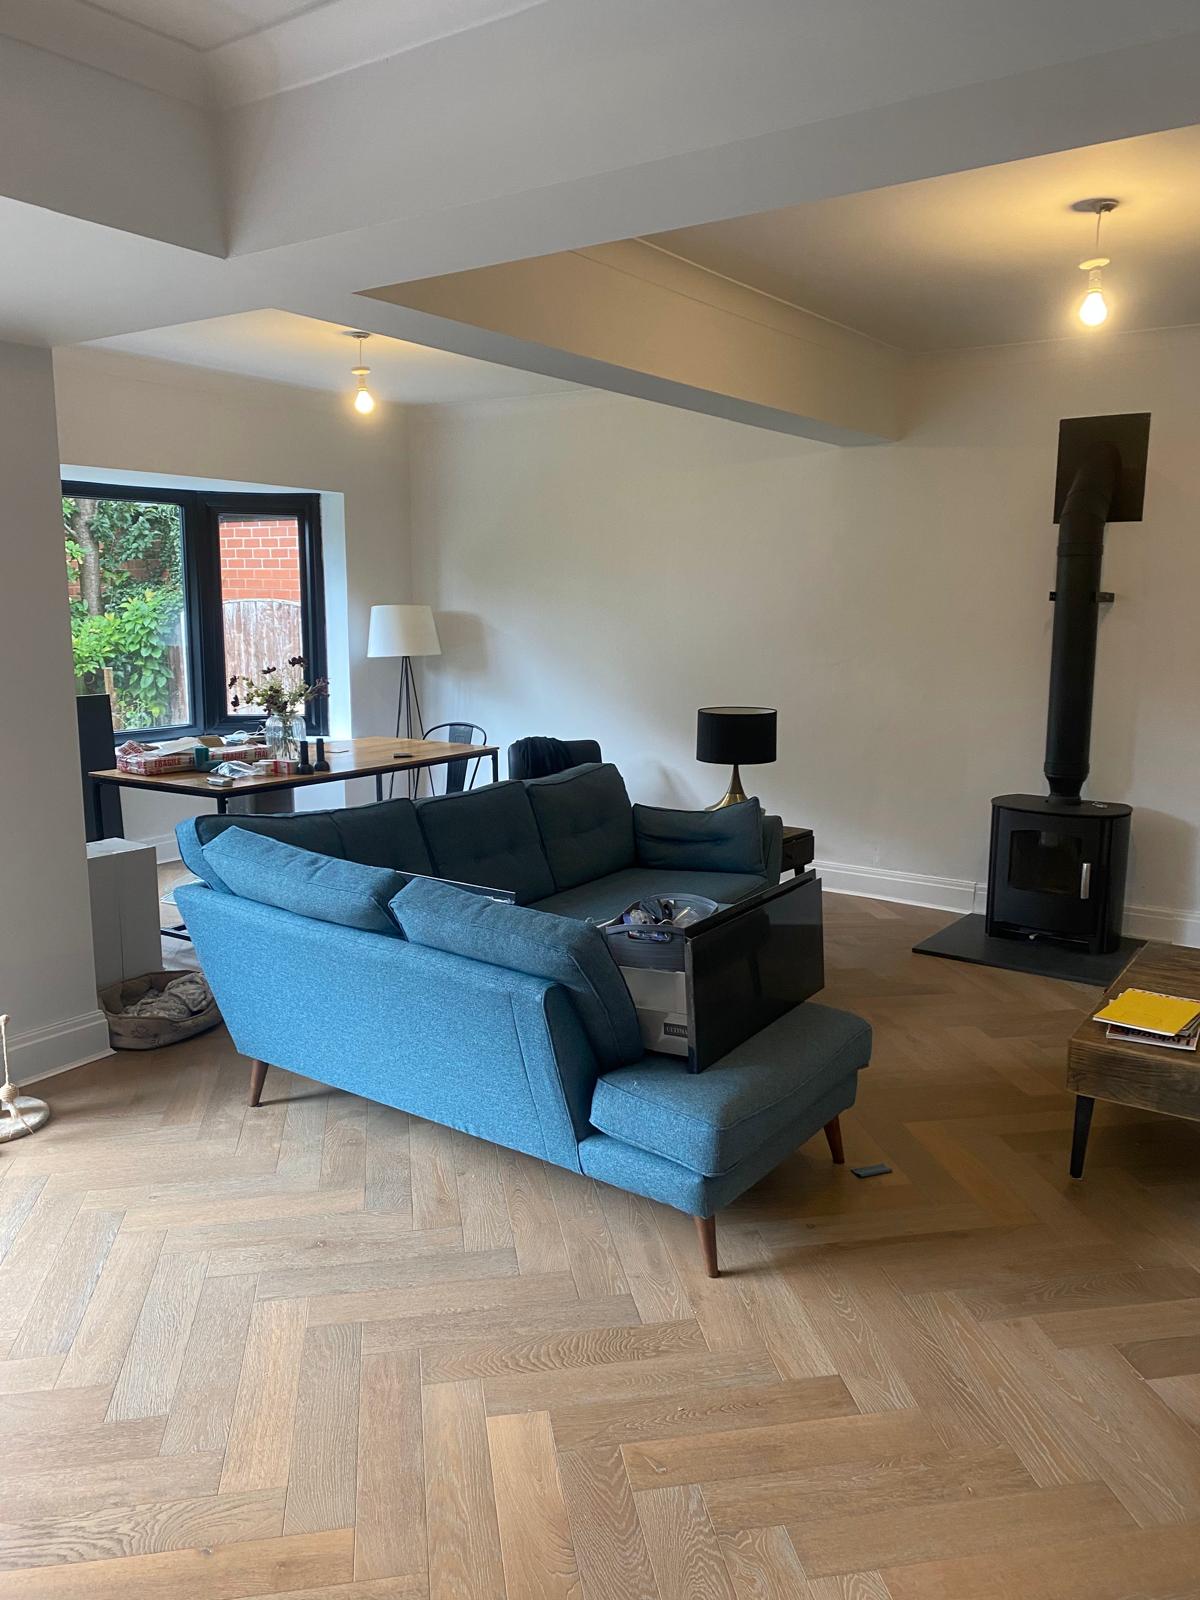
Renovated living space with wood floor, seating and kitchen beyond
Dark fitted kitchen with wood-topped island and pendant lights
Building project photograph 128
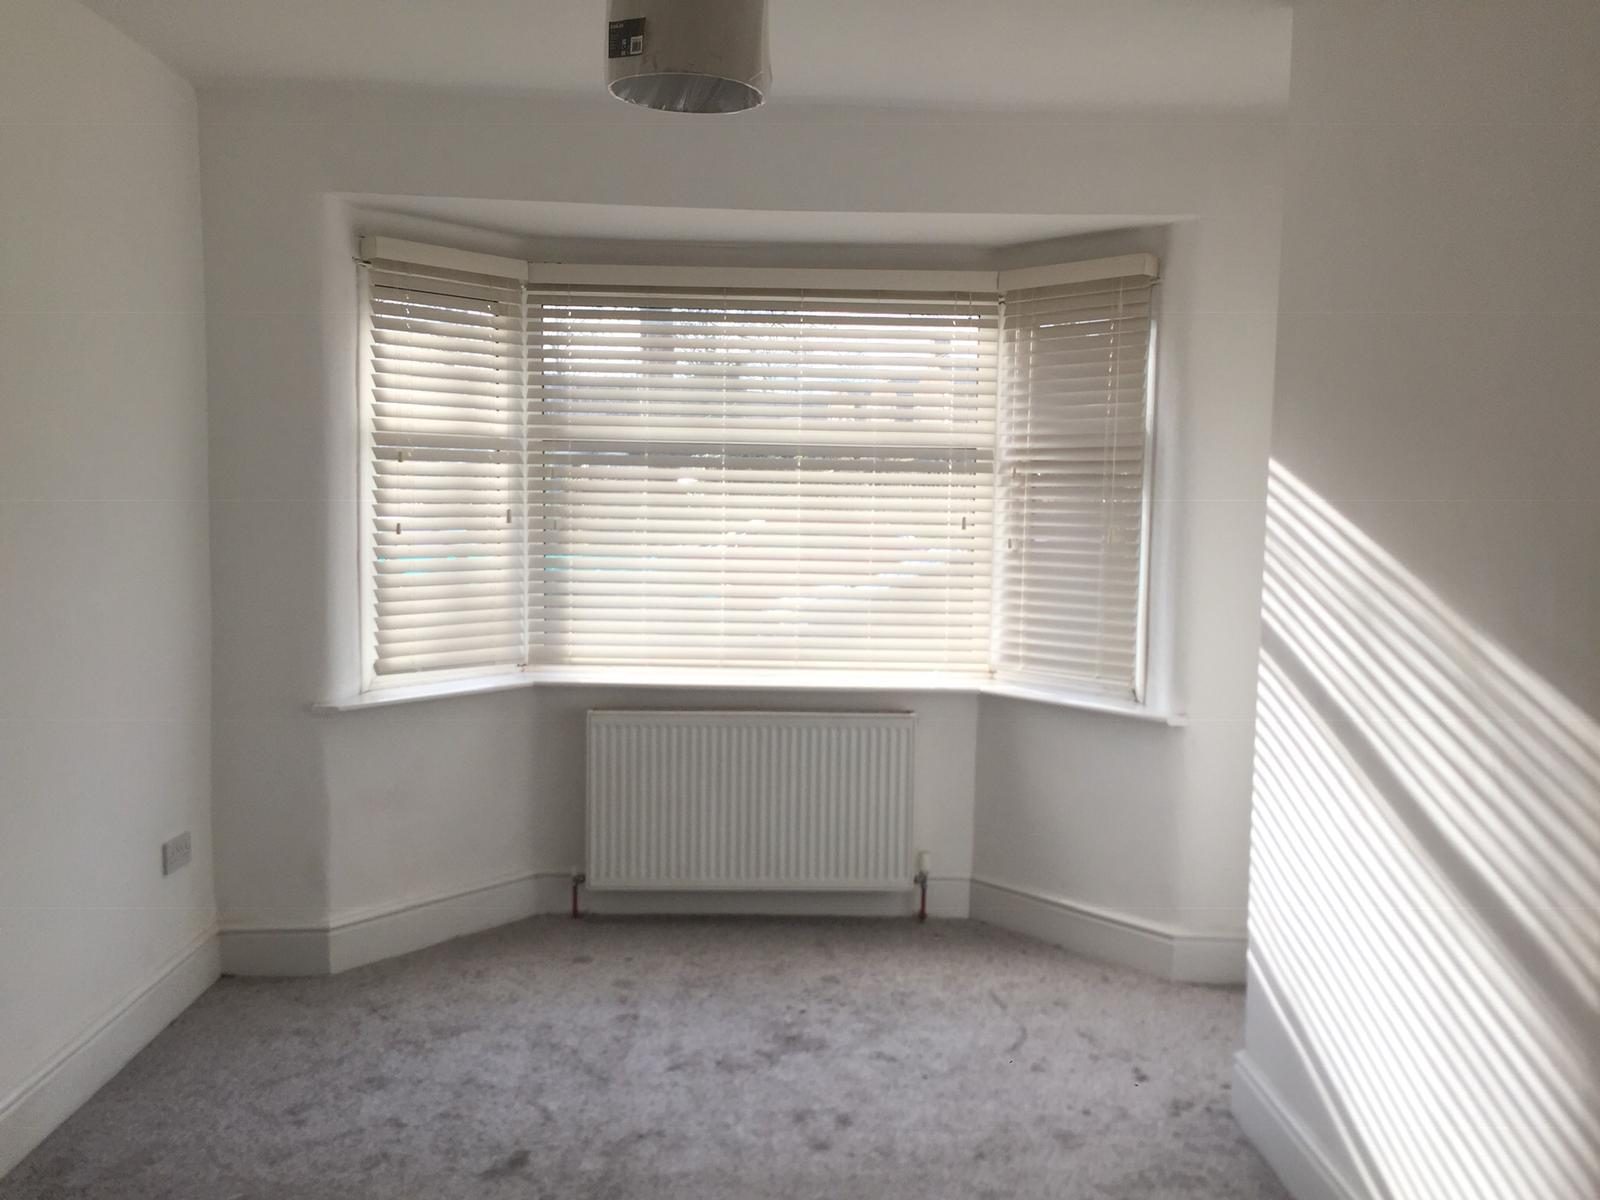
Renovated white bay-window room with fitted blinds and grey carpet

Your project next

Same engineer-grade approach. Same fixed-price contract. Yours next.
Tell us the brief. We'll come out within 7 days, walk the site and follow up with a written fixed-price quote inside 48 hours.
Call NowFree Estimate